
Single Storey Rear House Extension
Location – Long Eaton
Project Aims
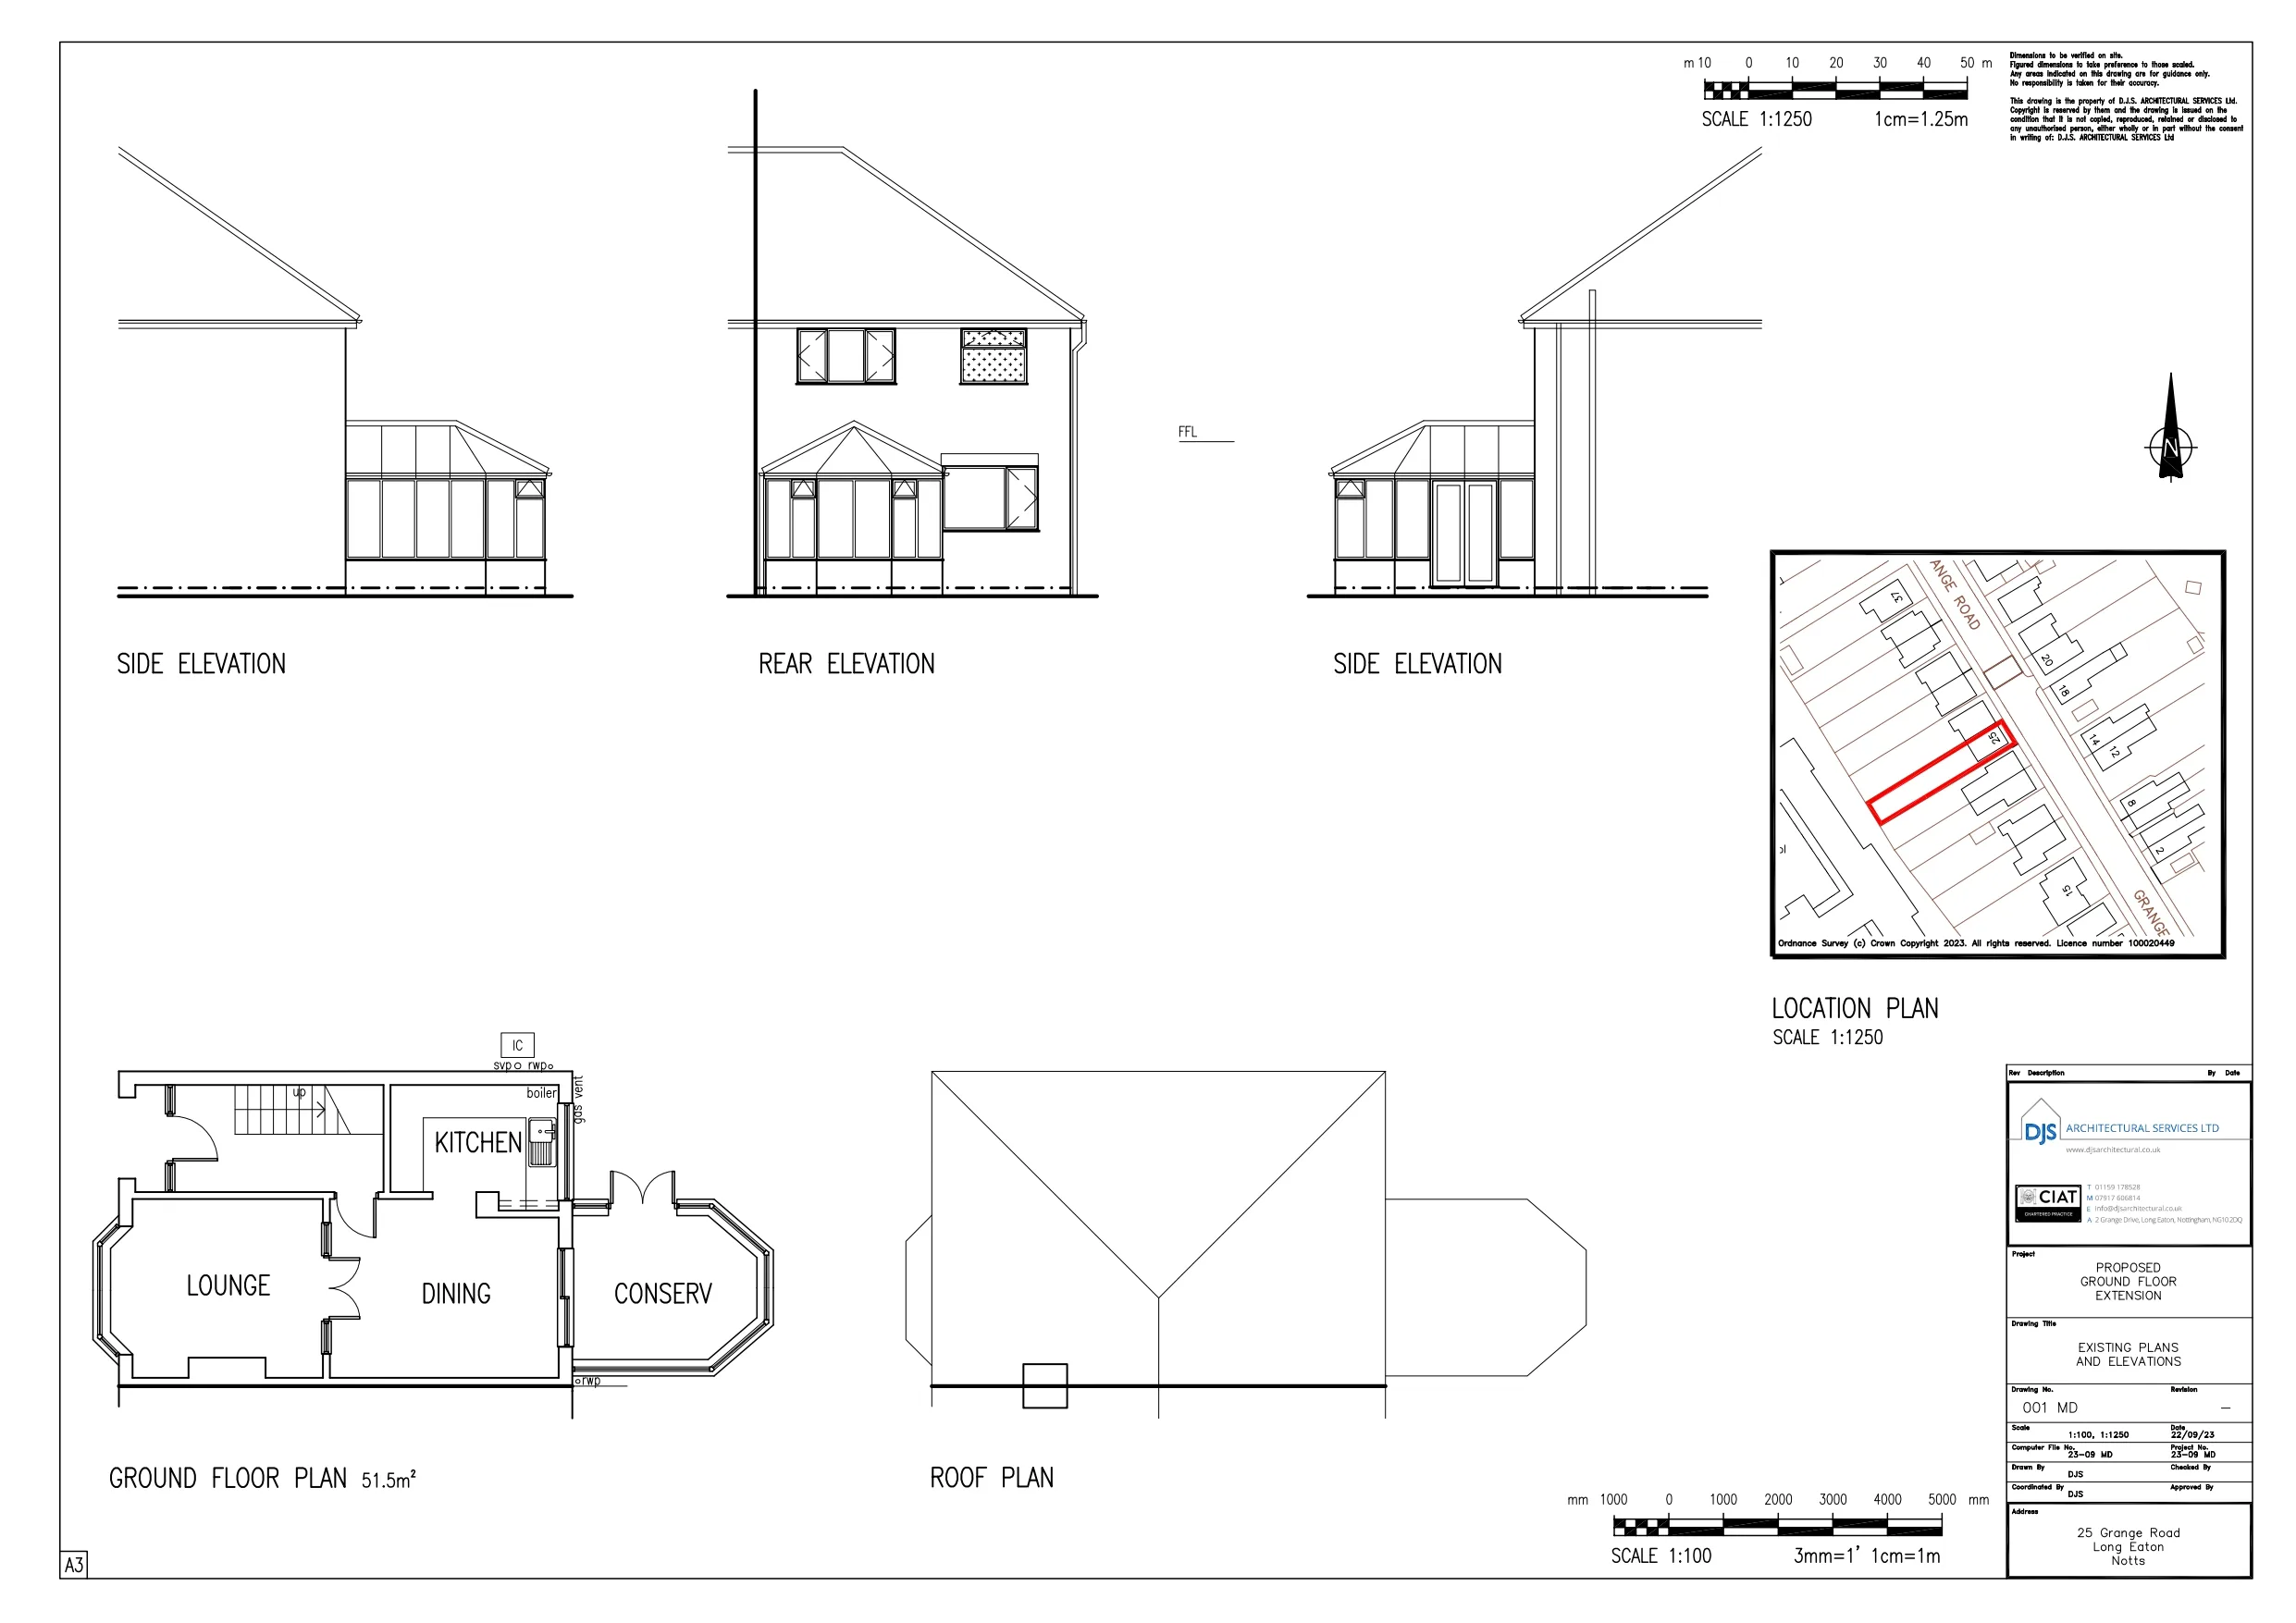
The initial client brief was to explore the possibility of a rear house extension to replace a dated Upvc conservatory and provide a more year-round inclusive addition.
The objective was to future-proof the extension to allow the homeowner improved ground floor living if they become unwell or unable to negotiate the stairs.
For this, a downstairs shower should be provided with a seating space opening up and with views onto the rear garden. The seating space could accommodate a bed in future years if necessary.
The client’s budget did not allow for a new kitchen, so the designs needed to consider how to best open up and connect the spaces whilst avoiding radically altering the existing kitchen.
Project Outcomes
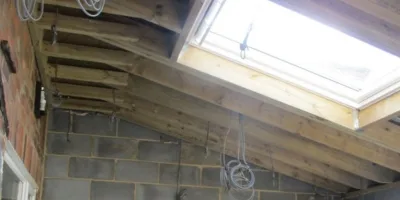
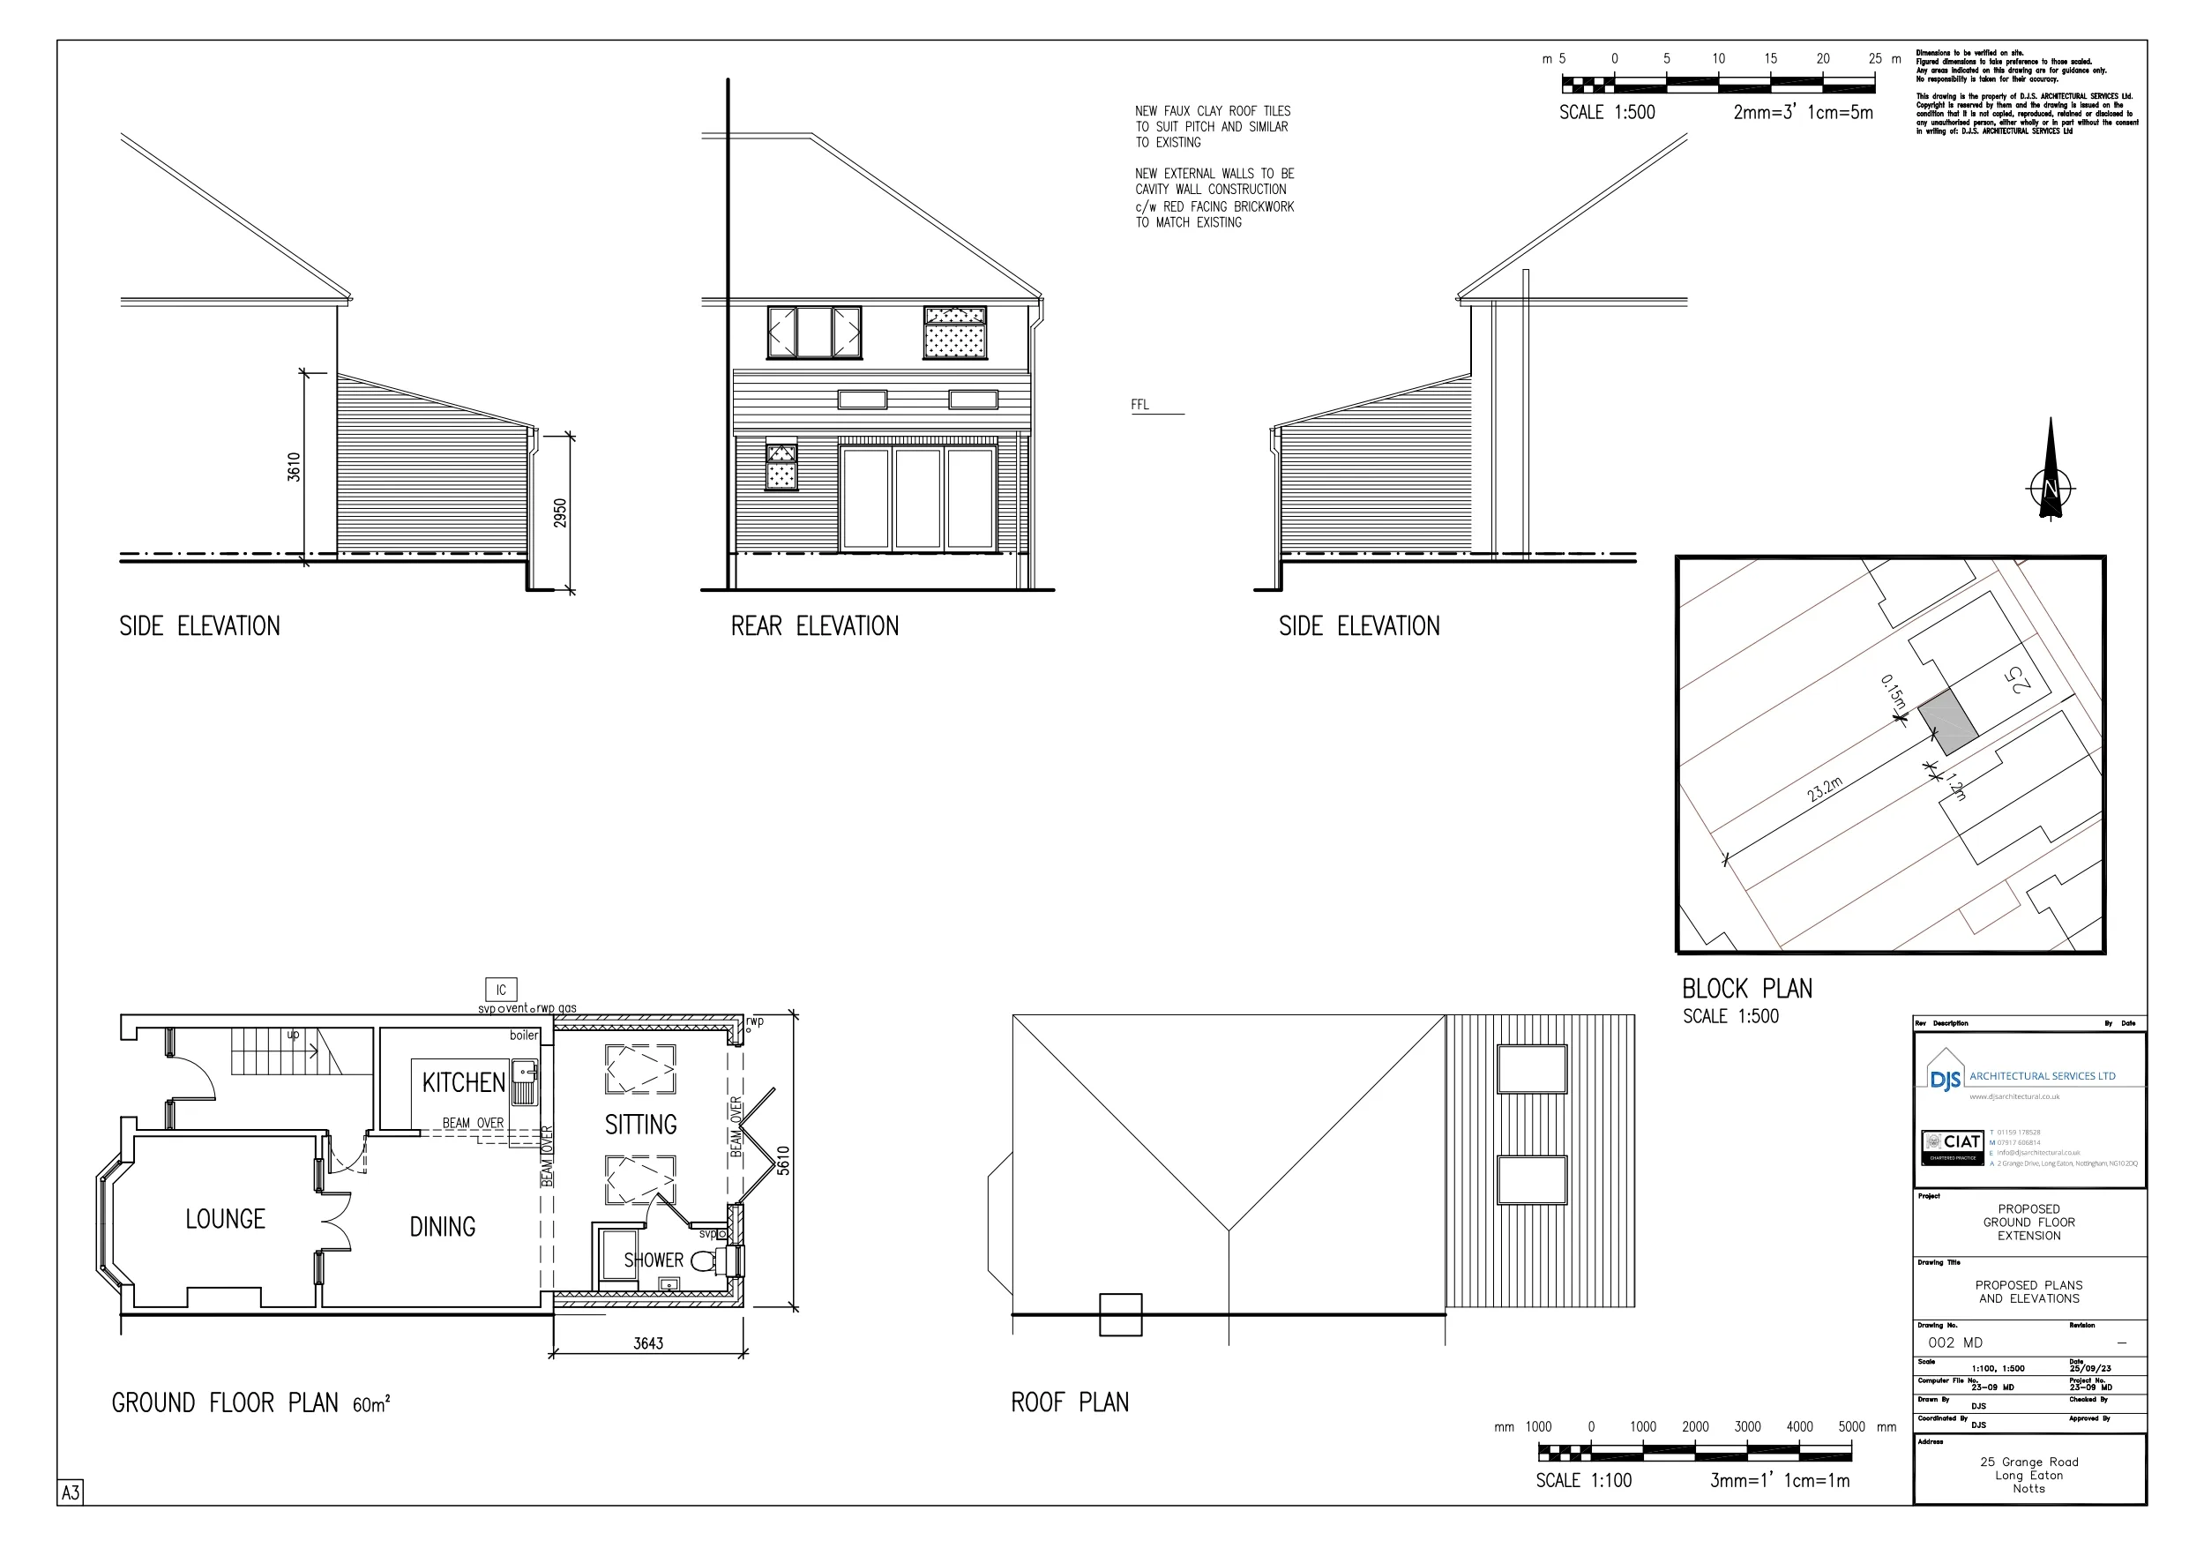
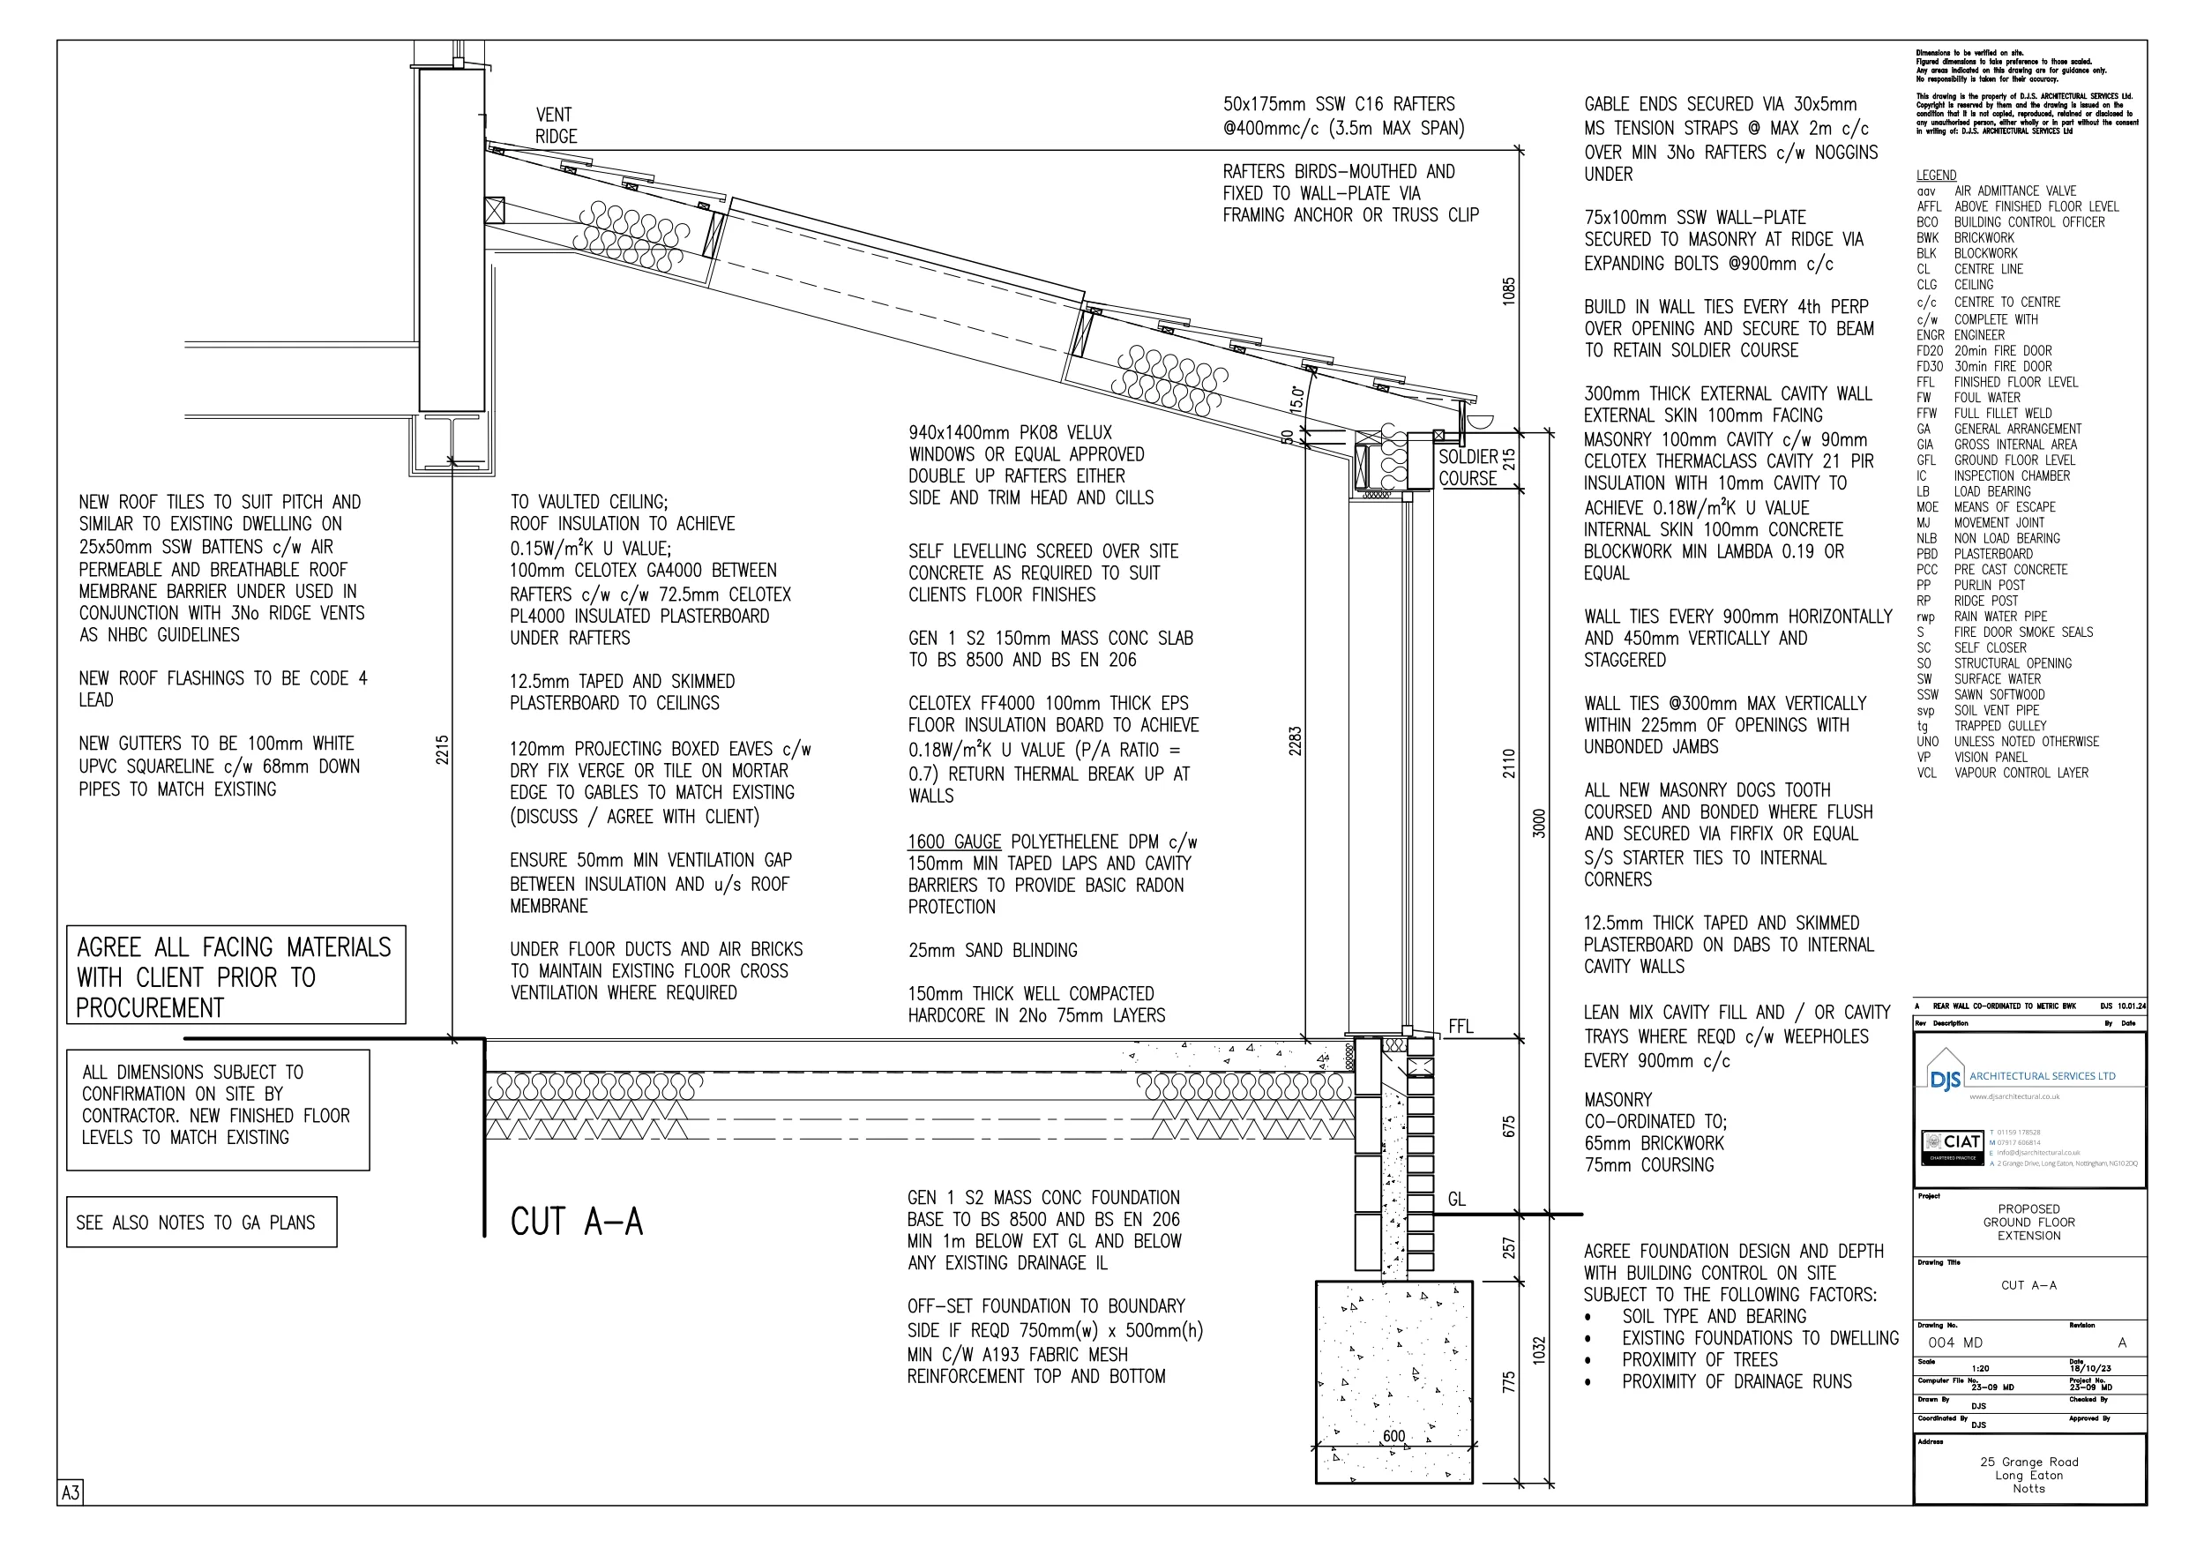
A full-width rear extension was incorporated with a lean-to-mono-pitch roof and vaulted ceiling housing two large electrically operated Velux windows.
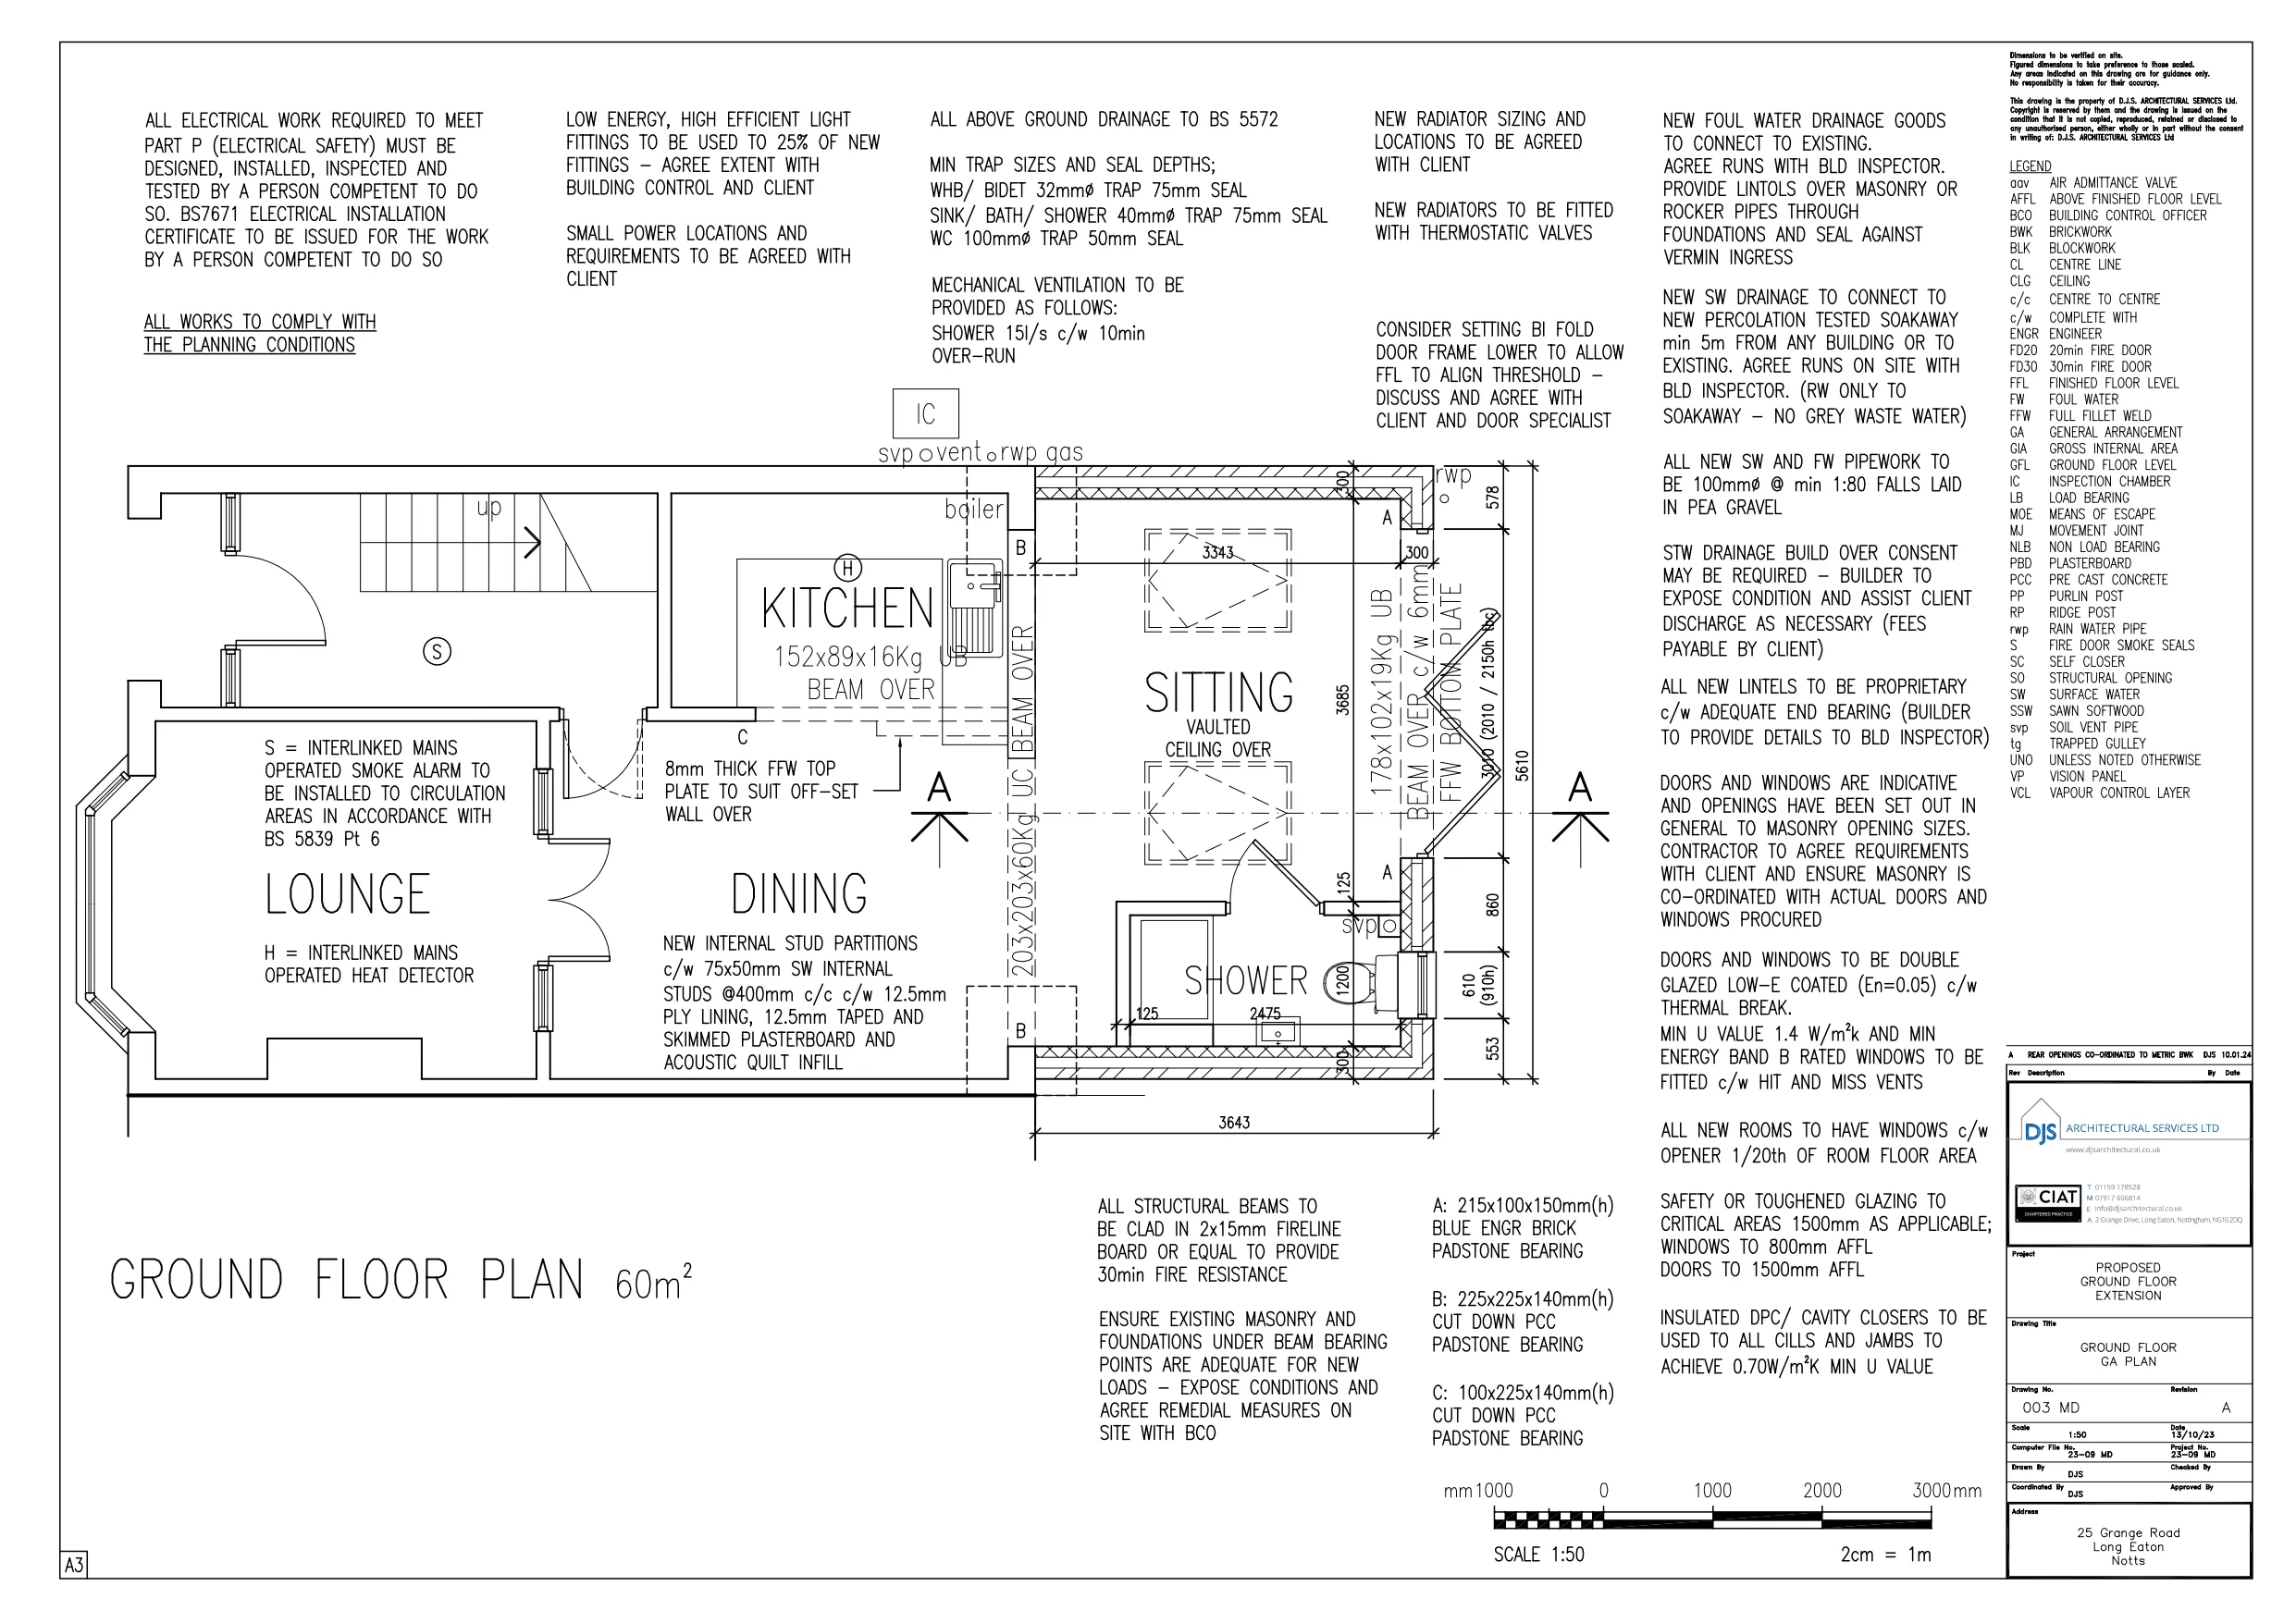
A modest shower room was added, and this was positioned to the rear to maximise the opening up inside. It was also sized to optimise the new rear glazing and garden views.
To the rear wall, 3-metre wide bi-fold doors were specified; we believe 3-pane and 3-metre bi-fold doors are the ‘sweet spot’. With this configuration, the single-traffic door is not too big, and when fully open, all three panes swing to one side only.
The kitchen was retained, but most of the rear wall was removed, retaining the tiled upstand just over the existing sink worktops.
A large beam was required almost the full width, but corner brick returns were retained for buttressing and to suit beam end bearings and the existing boiler position.
We prepared concept and technical plans and obtained all design approvals. Additionally, we prepared a tender pack and obtained competitive tenders before reviewing and helping select the builder and preparing contracts.
The build is currently progressing well on-site, and hopefully, the client will be enjoying her new open-plan space connecting to the patio and garden by the summer.



Sandy has worked within architecture since 1991 and, as Director of DJS Architectural Services Ltd, has been providing architectural services to numerous clients throughout the region since 1998.
Sandy will personally deal with your project from inception through to the completion of approvals with the support of Justine, who manages the administration side of each project. This ensures you receive a personal and professional service throughout the process.
Sandy prides himself on building strong and lasting customer relationships, and you can rest assured you will receive the attentiveness your project deserves at all times. He endeavours to keep you up-to-date at every stage of the project, ensuring you are aware of the next steps.