
Open Plan Kitchen Diner
Location – Long Eaton
Project Aims
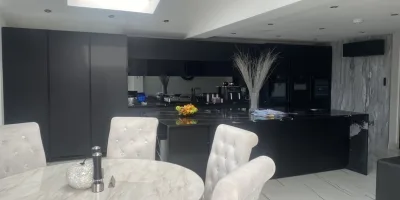
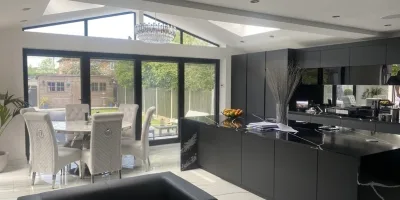
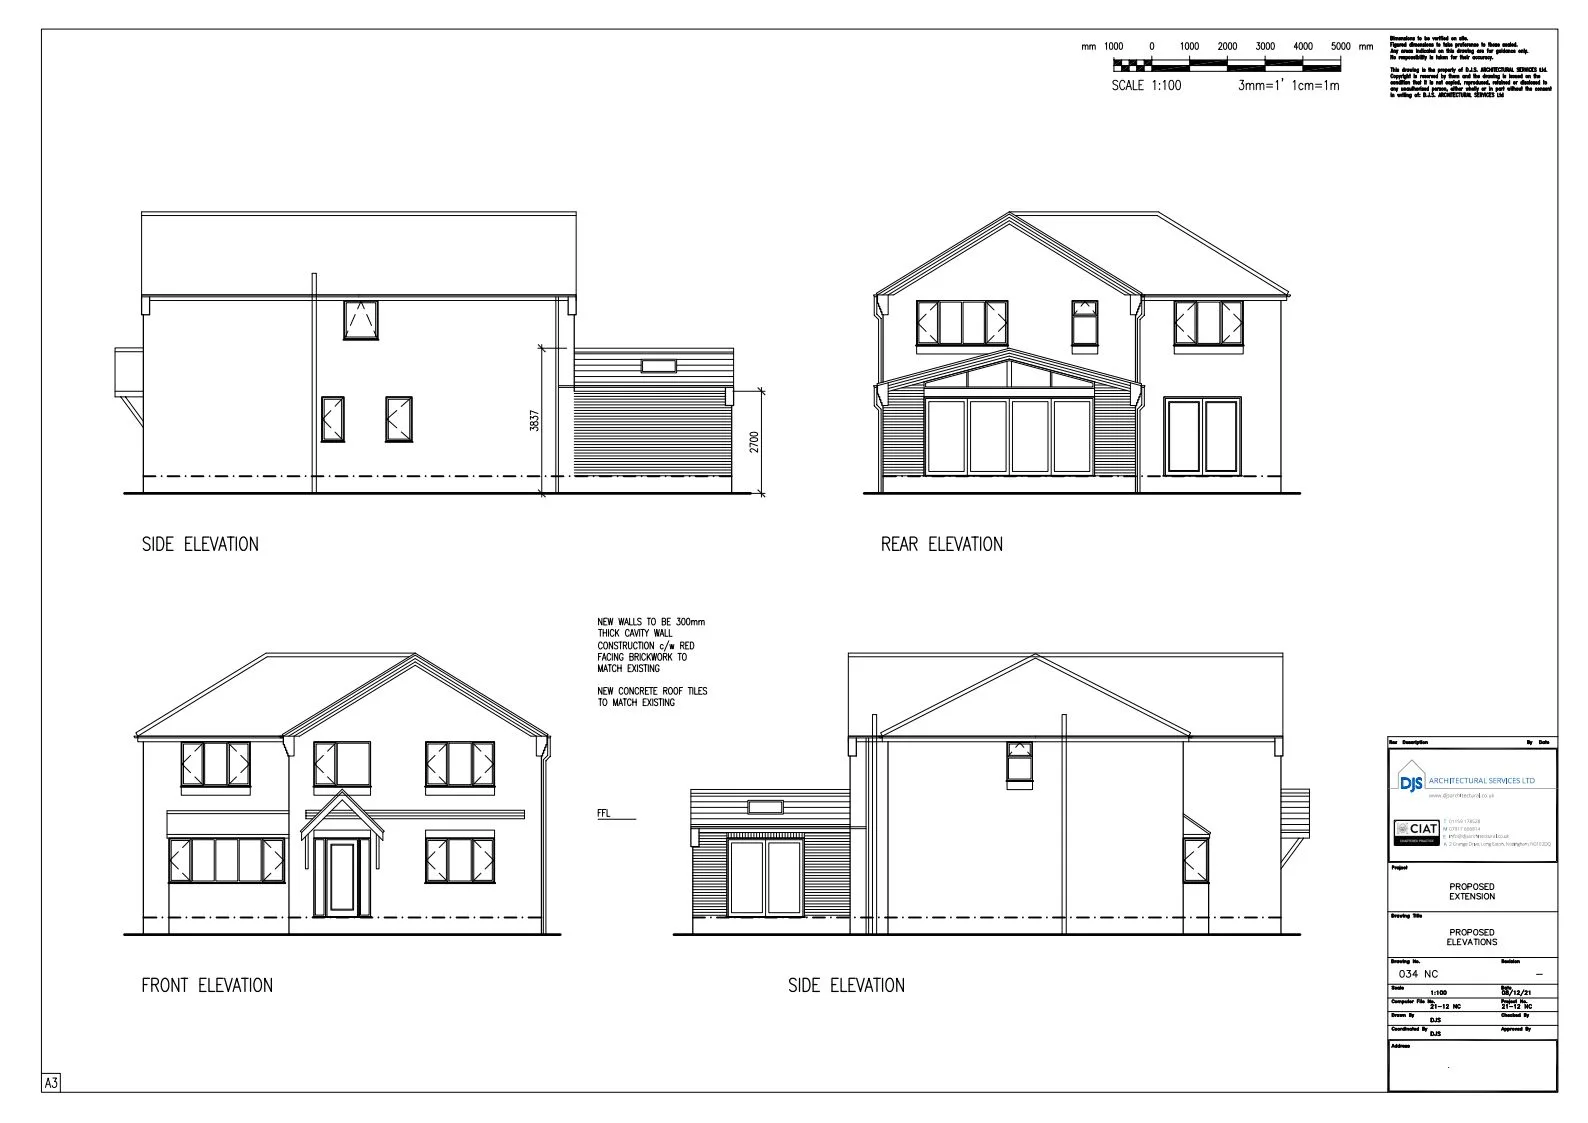
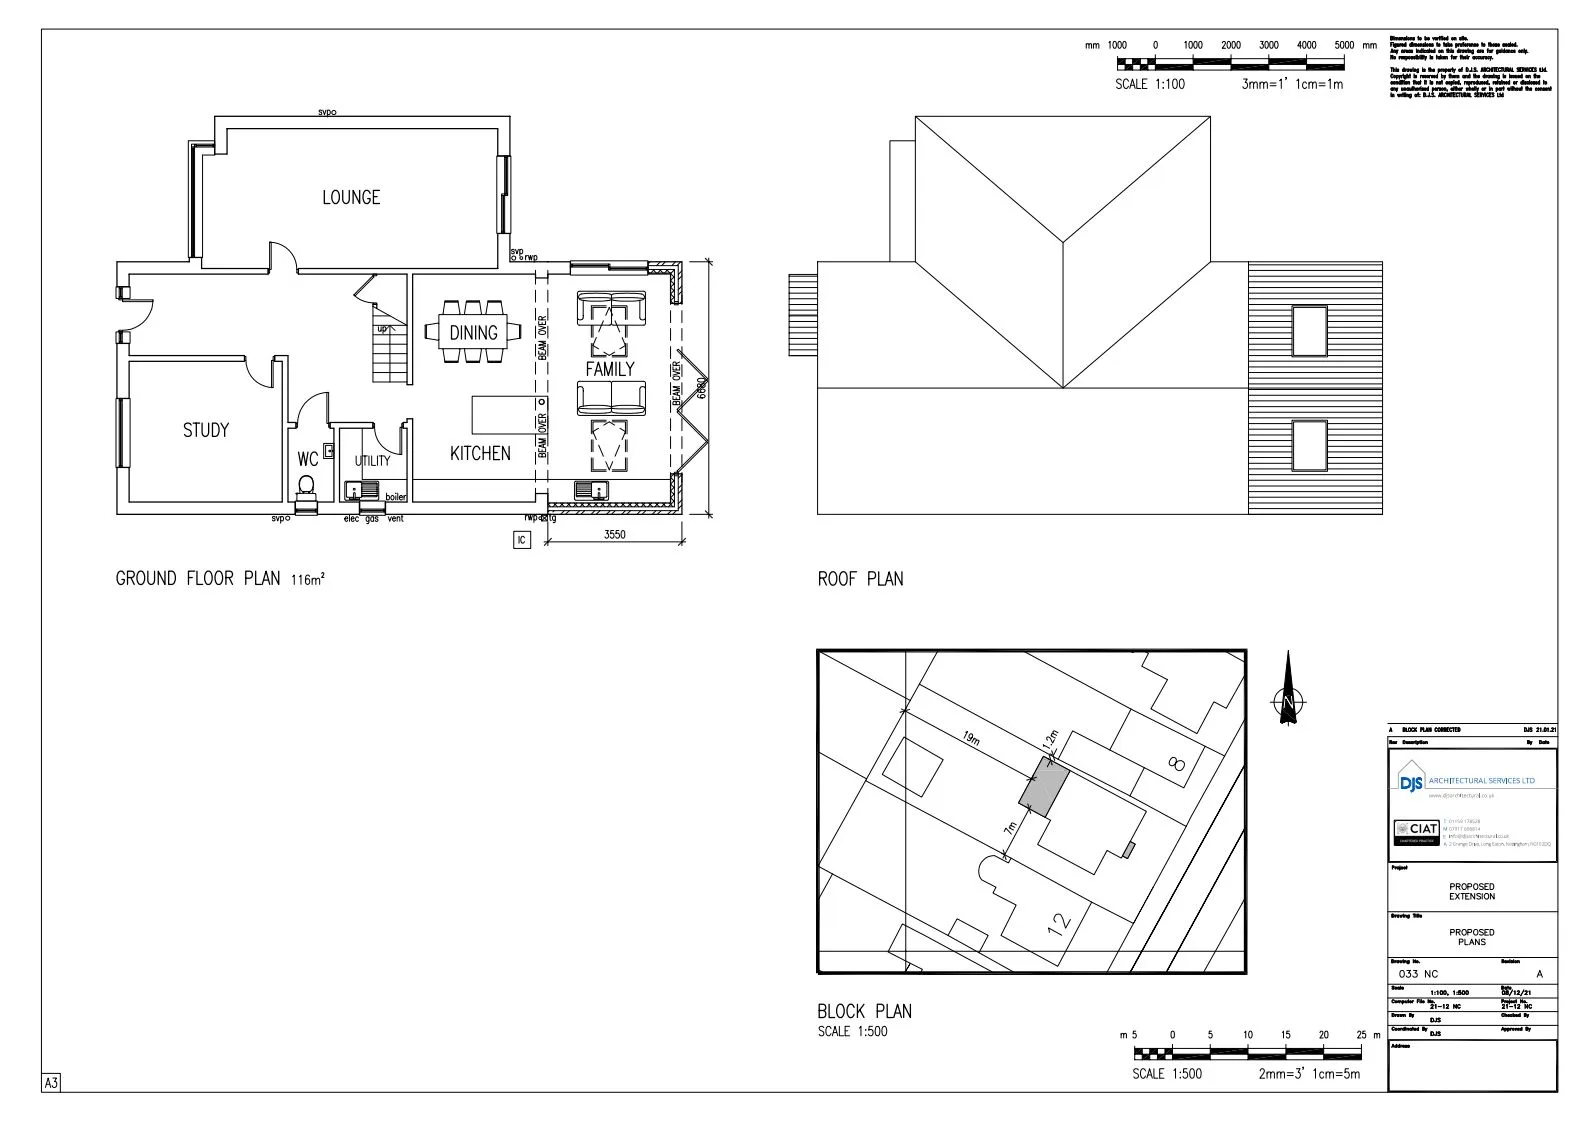
The brief for this project was to design a modest rear extension with a high-quality design, providing a new large open Kitchen and Diner with seating.
The client’s large family wanted to enjoy a communal area with views and openings onto their rear patio and garden.
A new Kitchen with an island unit was preferred, so the designs needed to maximise the opportunities and create a generous large open space.
Project Outcomes
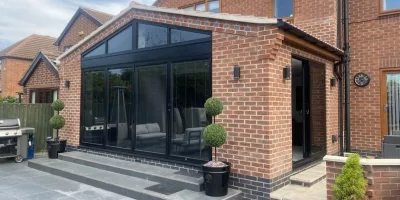
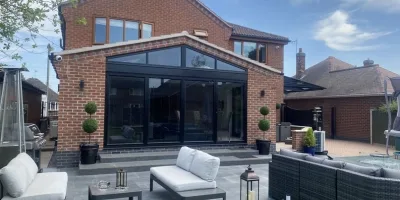
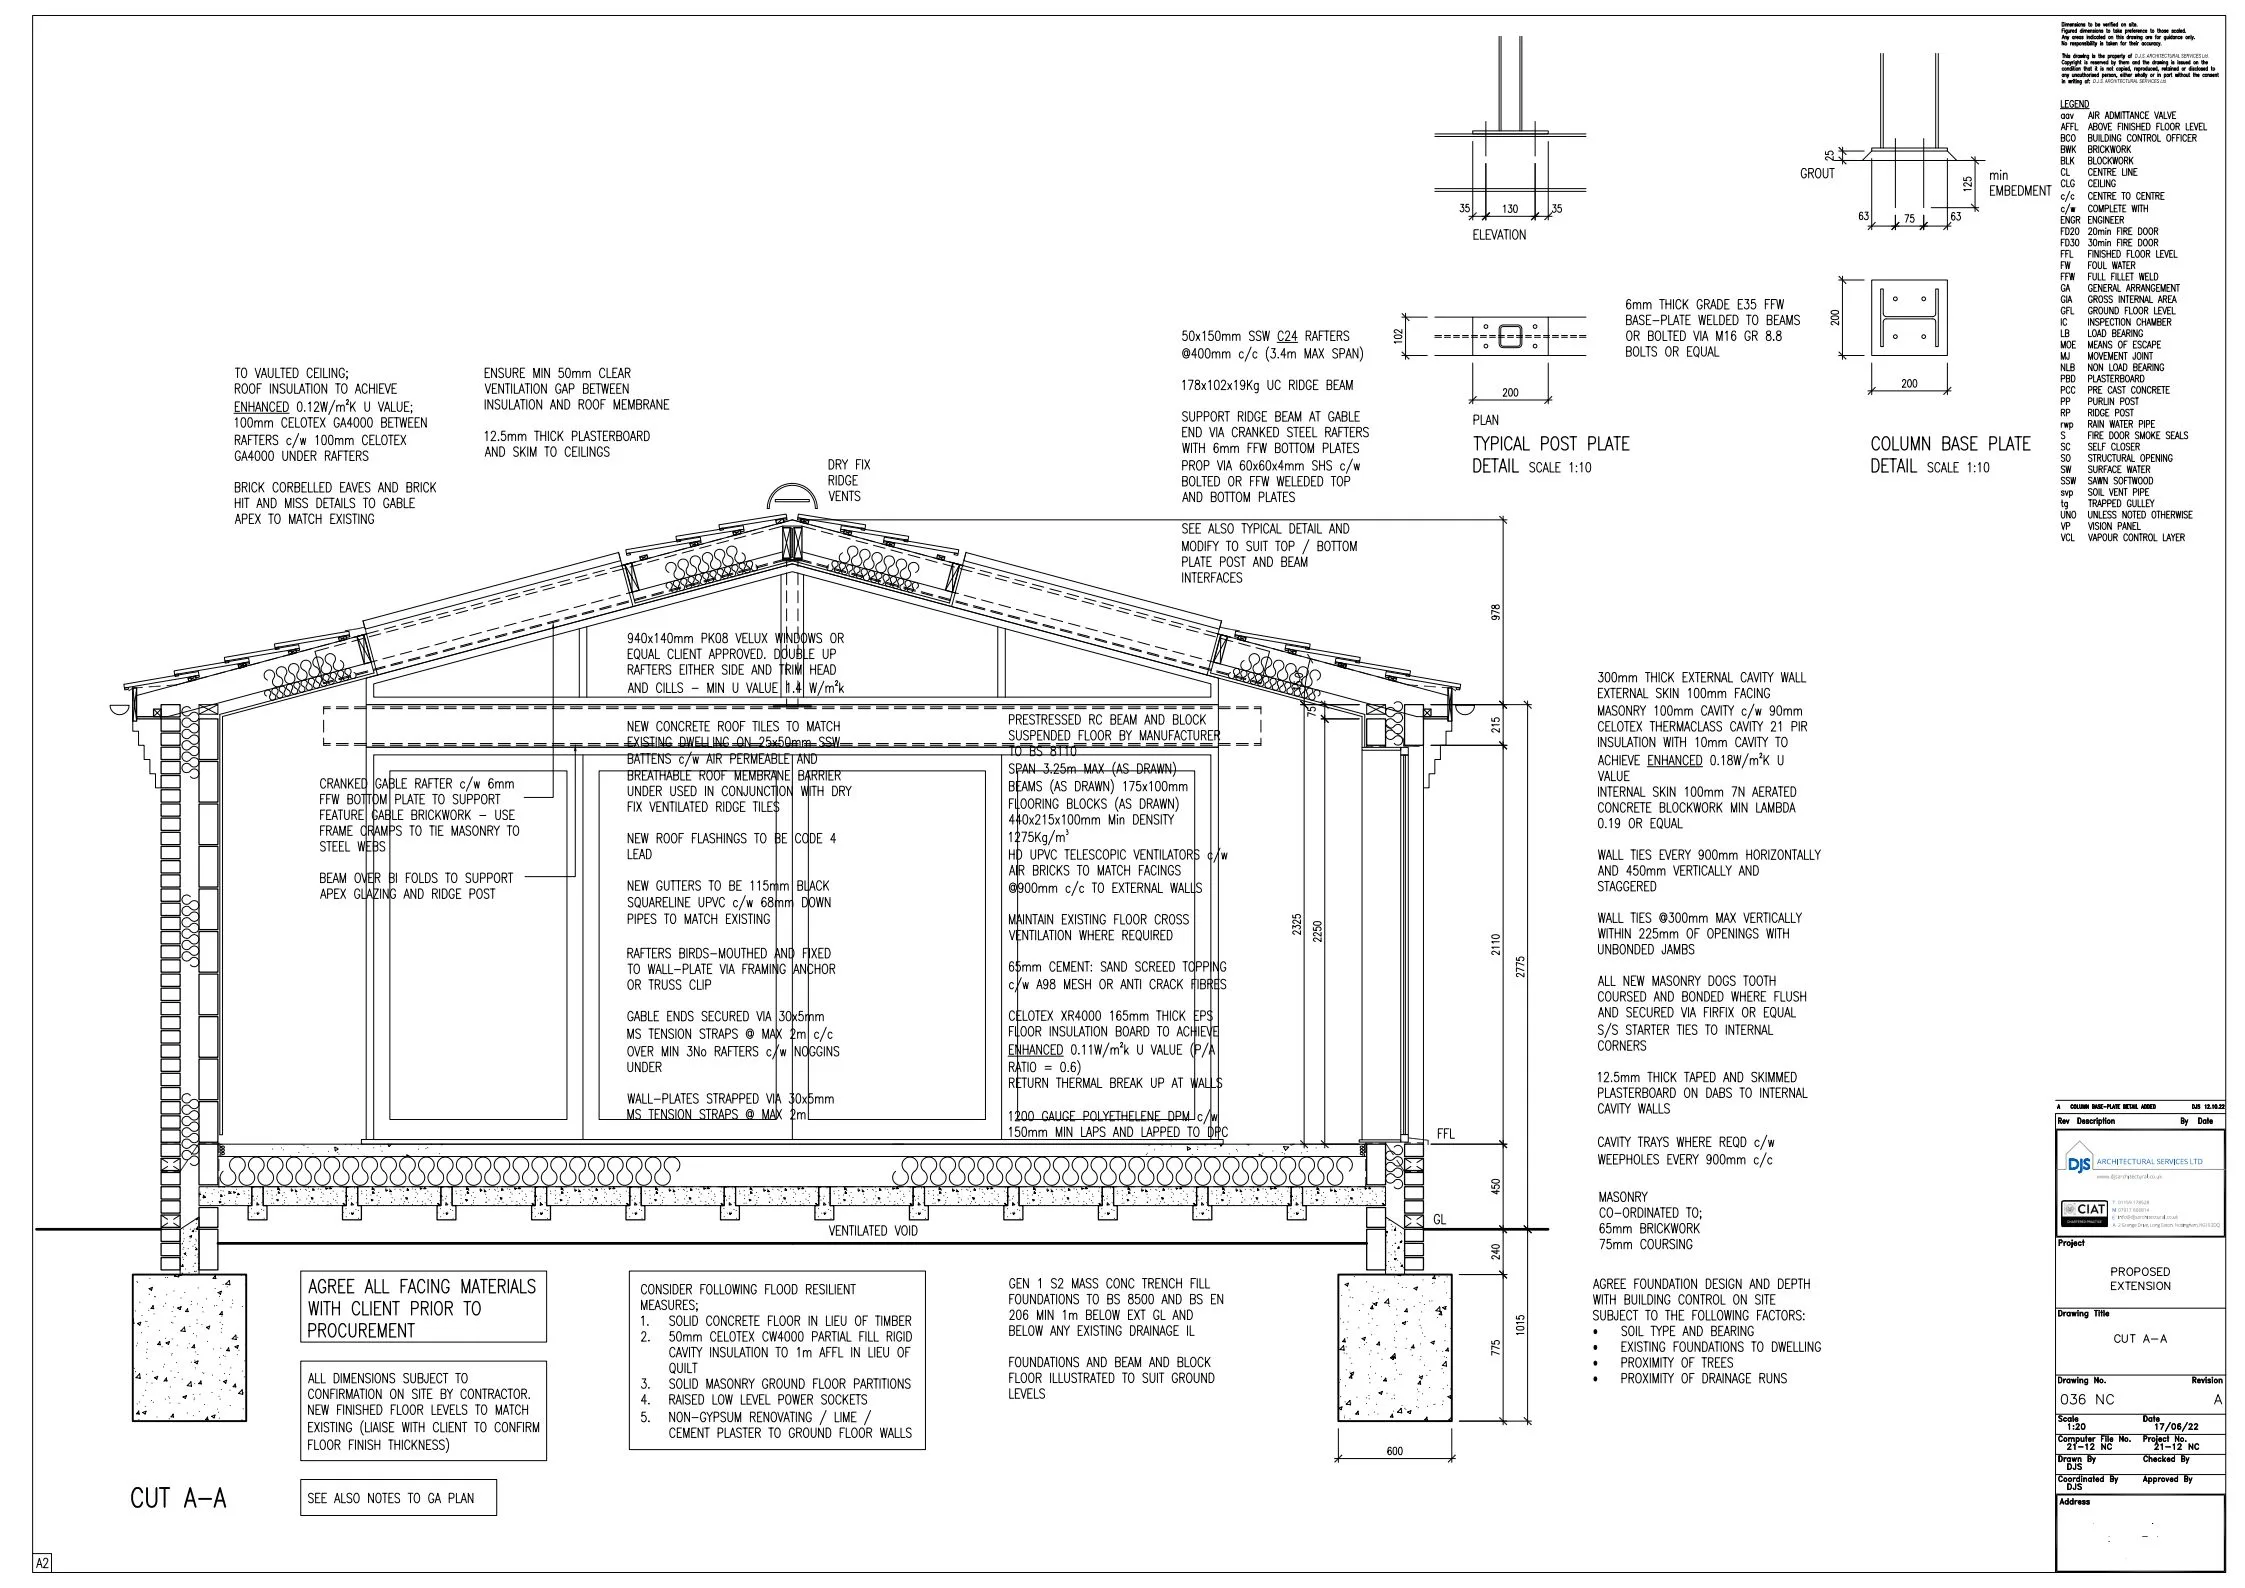
A full-width rear extension was incorporated with a pitched gabled roof with vaulted ceilings incorporating Velux roof lights.
Large 4.5m wide sliding doors were designed to the rear with feature apex glazing over to maximise light and outlook.
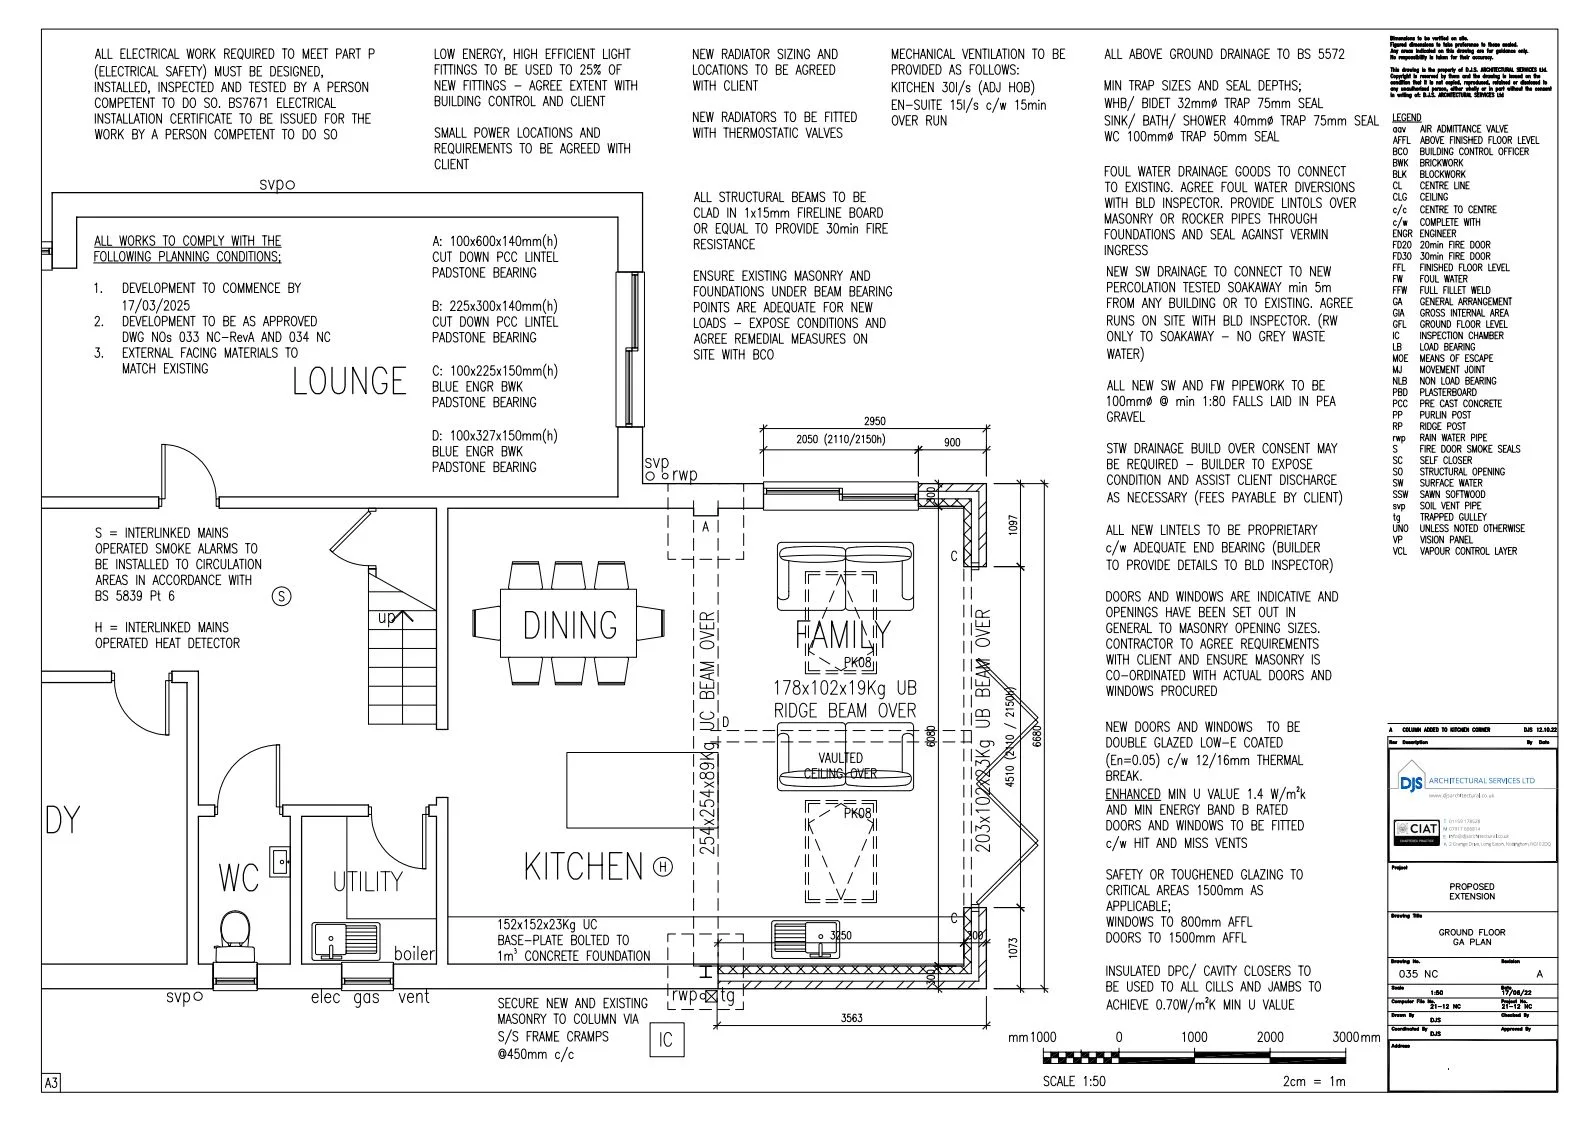
A glazing assessment was prepared, and some thermal enhancements were incorporated to compensate for the extent of the new glazing.
Steelwork was incorporated to provide a goal post supporting the original rear wall and ridge beams, as well as gable steelwork to suit the apex glazing.
We prepared concept and technical plans and obtained all design approvals. Additionally, we prepared beam calculations and coordinated all the required steelwork, including bolted and fabricated connection details.
The build was completed to a high standard by builders the clients had used before, and the final extension looks stunning.

Sandy has worked within architecture since 1991 and, as Director of DJS Architectural Services Ltd, has been providing architectural services to numerous clients throughout the region since 1998.
Sandy will personally deal with your project from inception through to the completion of approvals with the support of Justine, who manages the administration side of each project. This ensures you receive a personal and professional service throughout the process.
Sandy prides himself on building strong and lasting customer relationships, and you can rest assured you will receive the attentiveness your project deserves at all times. He endeavours to keep you up-to-date at every stage of the project, ensuring you are aware of the next steps.