
Dormer Loft Conversion
Location – Ruddington, Nottingham
Project Aims
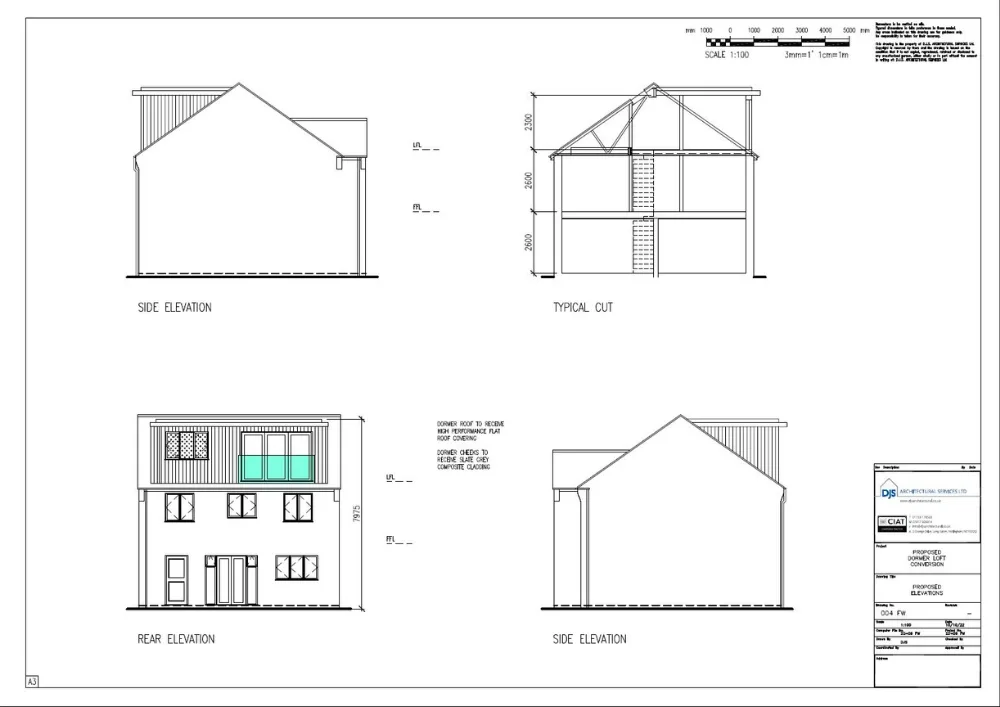
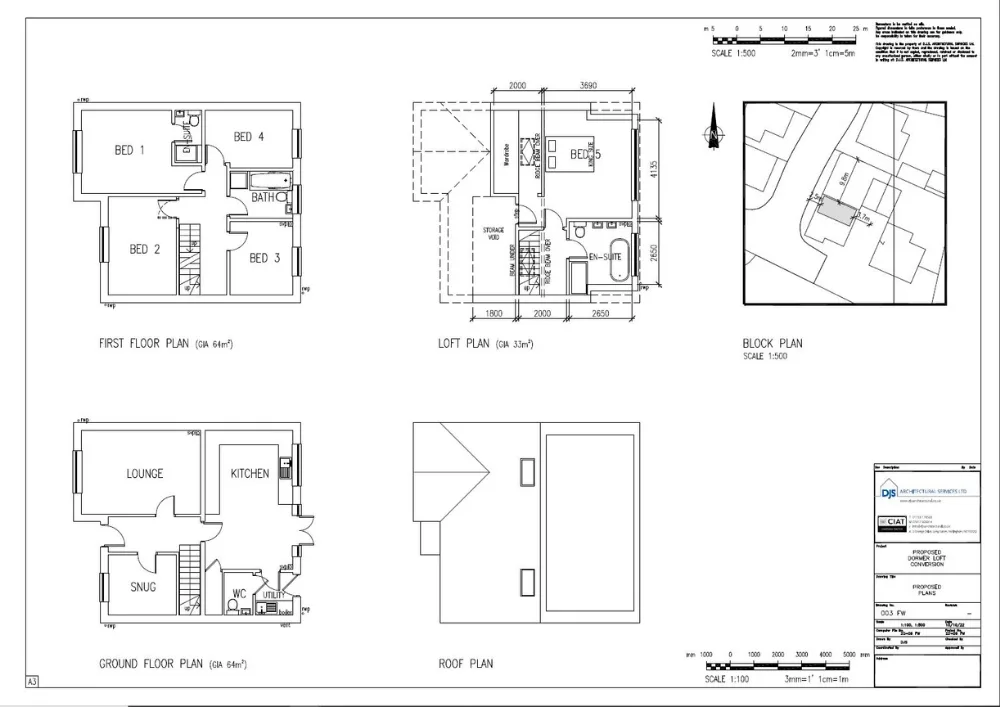
Our brief was to design a large dormer loft conversion for this recently built home, which would suit a master bedroom and also incorporate a large en-suite bathroom.
There were several challenges, as the planners were not supportive of a large dormer on a prominent corner plot, so it was designed to fall within permitted development rights.
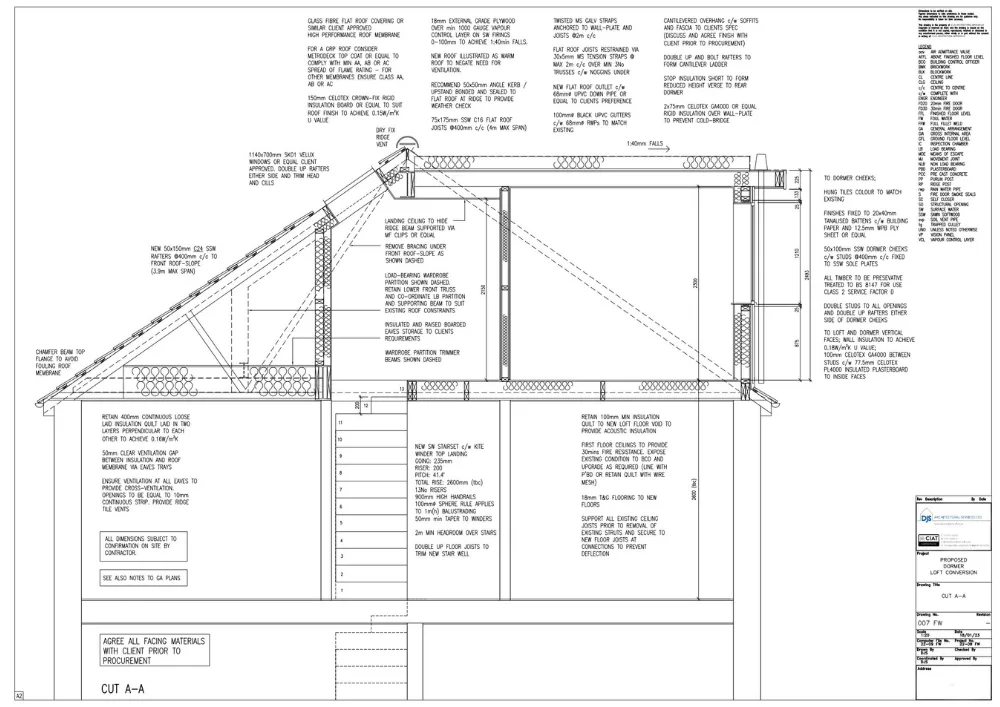
The newly built roof was a pre-fabricated trussed rafter, so consideration had to be given to modifying the roof structure and supporting both existing and new roof members.
Project Outcomes
The new loft dormer volume was checked to ensure within permitted development allowances.
Hung tile was specified for dormer cheeks to match the existing roof finish and be within the permitted development
(We have since ratified on another project that a composite weatherboard colour matched to the roof tiles would also fall within permitted development allowances).
A new staircase over the existing one was specified, and this included a Velux window to provide natural light to the stairs and hallway below.
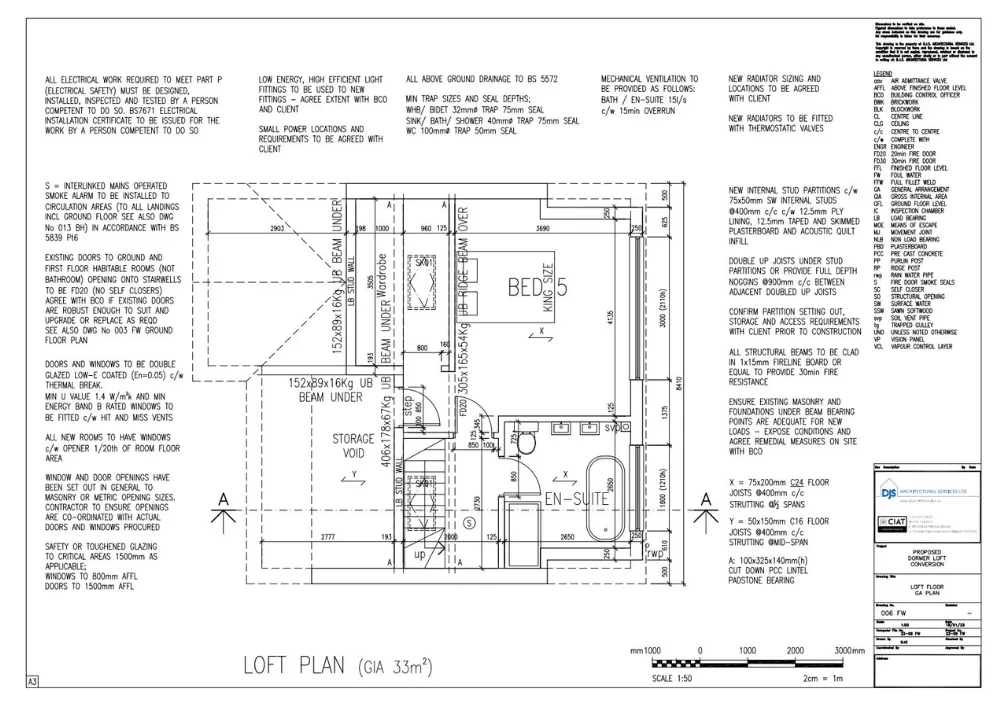
A very large en-suite was designed, including a free-standing feature bath. A walk-in wardrobe was also realised as part of the design.
Feature 3 pane full-height glazing was incorporated, including an etched glass. A Juliette balcony gives garden views and creates a bright and open master bedroom.
A ridge beam spanning gable to gable was specified to support the new flat roof, and additional floor steels were fitted within the floor voids to support the floor and existing roof members.

Sandy has worked within architecture since 1991 and, as Director of DJS Architectural Services Ltd, has been providing architectural services to numerous clients throughout the region since 1998.
Sandy will personally deal with your project from inception through to the completion of approvals with the support of Justine, who manages the administration side of each project. This ensures you receive a personal and professional service throughout the process.
Sandy prides himself on building strong and lasting customer relationships, and you can rest assured you will receive the attentiveness your project deserves at all times. He endeavours to keep you up-to-date at every stage of the project, ensuring you are aware of the next steps.