
Converting a garage into a living space can be an attractive option for homeowners like yourself who want to maximise their living space without needing to add an extension or move home.
This article will explore the advantages of a garage conversion and provide insight into the project’s planning stages.
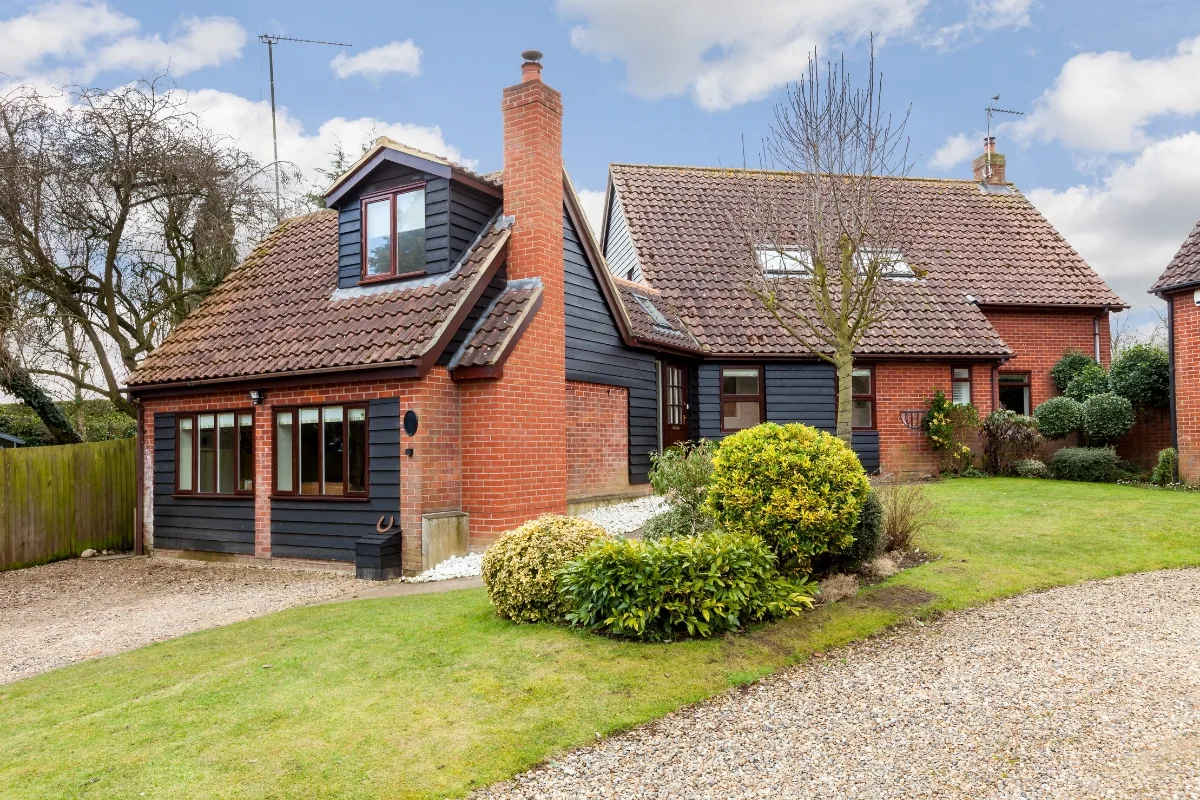
The Advantages of a Garage Conversion
Additional Living Space
The most significant benefit of converting a garage is the additional living space it can provide. Whether you need an extra bedroom, a home office or a playroom for the kids, converting your garage can offer a cost-effective solution to expanding without the inconvenience of an extension or relocating.
Increases Property Value
Potential buyers often consider additional living space desirable. Converting a garage into a functional room could increase your property value, making it a worthwhile investment for future resale.
Enhances Kerb Appeal
Instead of a garage door facing the street, you can opt for stylish windows and attractive exterior finishes that blend seamlessly with your home’s design. This not only improves the aesthetics but can also make your property stand out in the neighbourhood.
The Planning Stages of Converting a Garage
Initial Assessment and Feasibility
The first step in any garage conversion project is to conduct an initial assessment to determine its feasibility. This could involve an architectural technologist working with you to develop a design brief and outline your requirements, identifying potential challenges and proposing practical solutions. They will consider all aspects of the planning, including areas such as damp proofing, electrical safety, ventilation, fire safety, electricals and plumbing.
Planning Permission
Garage conversions usually fall under permitted development rights, meaning you won’t need to apply for planning permission. However, planning permission may be required if your property is in a conservation area or if the conversion involves significant external changes. An architectural technologist can provide guidance when planning approval is required, identify potential contentious issues, and coordinate as needed with local authority planning departments.
Planning permission can cause delays and added costs. If denied, you may need to revise your plans or abandon the project, making professional help essential.
Budget Costs
Budgeting is a crucial aspect of any home improvement project, and the cost of converting a garage can vary widely depending on the level of work required. It’s essential to set a realistic budget early on and factor in potential unexpected costs, such as structural reinforcements or damp-proofing.
Underestimating garage conversion costs can lead to financial strain and project delays. Without careful planning, you may find yourself exceeding your budget. Additionally, if you cut corners to save money, the quality of the conversion could suffer, potentially reducing the added value to your home.
Building Regulations Approval
Building regulations ensure that any conversion meets safety and quality standards. You must submit your plans to the local building control department for approval before work begins. Failure to comply with these regulations can result in penalties and make selling your property difficult. For complex or involved designs, a little more work may be required to submit more detailed documentation.
Project Timescales
A typical garage conversion can take a few weeks to several months, depending on the project’s complexity. Seeking architectural technologist advice can help you summarise a realistic timeline to avoid unnecessary delays. However, planning permission, building regulations and unforeseen construction challenges can all extend the project timeline. As with most building projects, the more insight you have upfront the less you will be surprised as the project progresses.

Sandy has worked within architecture since 1991 and, as Director of DJS Architectural Services Ltd, has been providing architectural services to numerous clients throughout the region since 1998.
Sandy will personally deal with your project from inception through to the completion of approvals with the support of Justine, who manages the administration side of each project. This ensures you receive a personal and professional service throughout the process.
Sandy prides himself on building strong and lasting customer relationships, and you can rest assured you will receive the attentiveness your project deserves at all times. He endeavours to keep you up-to-date at every stage of the project, ensuring you are aware of the next steps.