
A wrap-around extension is a stylish and practical solution that can breathe new life into your property and help make it more functional.
This article will explore various wrap-around extension ideas to help you gain a fresh perspective on modern living.
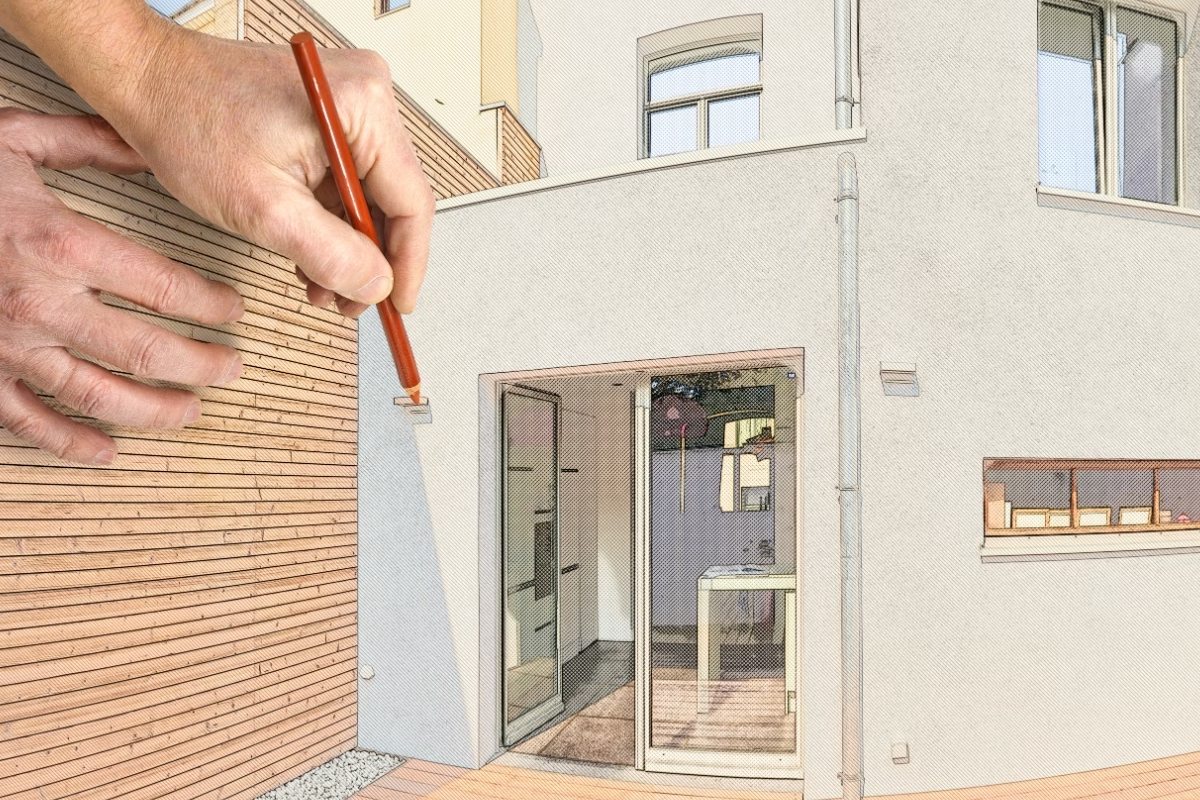
What is a Wrap-Around Extension?
A wrap-around home extension combines a rear and side return extension that wraps around the original structure of your property. It’s ideal for properties with unused side alleys or garden space, particularly in Victorian or Edwardian homes.
This type of extension can maximise floor space, allowing for open-plan designs, better flow and increased natural light, as well as providing additional rooms. It offers a practical solution if you love your current location and want to avoid the high costs and disruption associated with moving house.
5 Wrap-Around Extension Ideas:
Modern Glazed Extension to Enhance Natural Light
If you’re thinking about modernising your home and flooding your living space with natural light, consider floor-to-ceiling sliding doors, skylights, and minimalist frames. This wrap extension works exceptionally well with open-plan kitchens and living areas, as it creates an airy space and enhances the sense of scale.
Additionally, the abundance of glass can also help to strengthen the connection between your indoor and outdoor areas, making it ideal for entertaining or simply enjoying the garden view year-round.
Wrap-Around Extension Ideas for Bungalows
By building to the rear and side, a bungalow can be transformed into a spacious, modern home with generous open-plan areas and better accessibility and functionality. A well-designed extension can reconfigure outdated layouts and add extra bedrooms or bathrooms, all on a single level.
With roof lights and bi-fold doors, you can make your bungalow even more welcoming and brighter. This extension can completely rejuvenate a tired bungalow, offering a contemporary living experience while preserving the benefits of single-storey living for families or retirees.
Double-Height Wrap-Around Extension for Extra Rooms
A double-height wrap-around extension is a great solution if you’re growing your family or working remotely. It can provide you with extra open-plan living space, bedrooms, bathrooms, or home offices without compromising your garden size. Architecturally, these extensions must be carefully designed to harmonise with your property’s architectural design, often using matching materials or subtle modern contrasts.
Compact Gaps with L-Shaped Extension
If your home has limited outdoor space, an L-shaped wrap-around extension offers a smart and stylish solution. The design maximises the use of narrow or awkward plots, ensuring that no square footage is wasted. It’s ideal for terraced and semi-detached homes, especially in urban areas.
This type of extension offers both communal and private spaces by creating distinct zones separate from the main living area, allowing you to cater to various activities and family needs.
Indoor-Outdoor Living with Split Levels
If you’re someone who enjoys their garden, consider a split-level wrap-around extension to bridge your indoor and outdoor space. It’s especially effective on sloped plots or uneven terrain. You could even split levels to create distinct zones within an open-plan layout, offering both visual interest and practical division.
For example, a cosy sunken lounge can lead to a raised kitchen area, with steps leading to a garden deck or patio. This design style suits modern lifestyles, promoting sociable, multifunctional living areas that are great for entertaining, relaxing, or simply enjoying the view.
Planning Permission Required
Before embarking on a wrap-around extension project, it’s crucial to seek expert planning advice to ensure the design complies with local regulations.
Consulting a chartered architectural technologist early can help identify any constraints, such as conservation area restrictions, right-to-light issues, or drainage concerns, and provide creative solutions that align with your vision and budget.

Sandy has worked within architecture since 1991 and, as Director of DJS Architectural Services Ltd, has been providing architectural services to numerous clients throughout the region since 1998.
Sandy will personally deal with your project from inception through to the completion of approvals with the support of Justine, who manages the administration side of each project. This ensures you receive a personal and professional service throughout the process.
Sandy prides himself on building strong and lasting customer relationships, and you can rest assured you will receive the attentiveness your project deserves at all times. He endeavours to keep you up-to-date at every stage of the project, ensuring you are aware of the next steps.