
Are you dreaming of more space, a brighter kitchen, and a better connection to your garden? A kitchen extension could be the perfect solution. It’s one of the most popular home improvement projects in the UK, offering the chance to create a versatile, open-plan living space tailored to your needs. A new kitchen can transform how you use your home, providing a central hub for cooking, dining, and socialising. This guide will walk you through the process of designing an extension that adds real value.
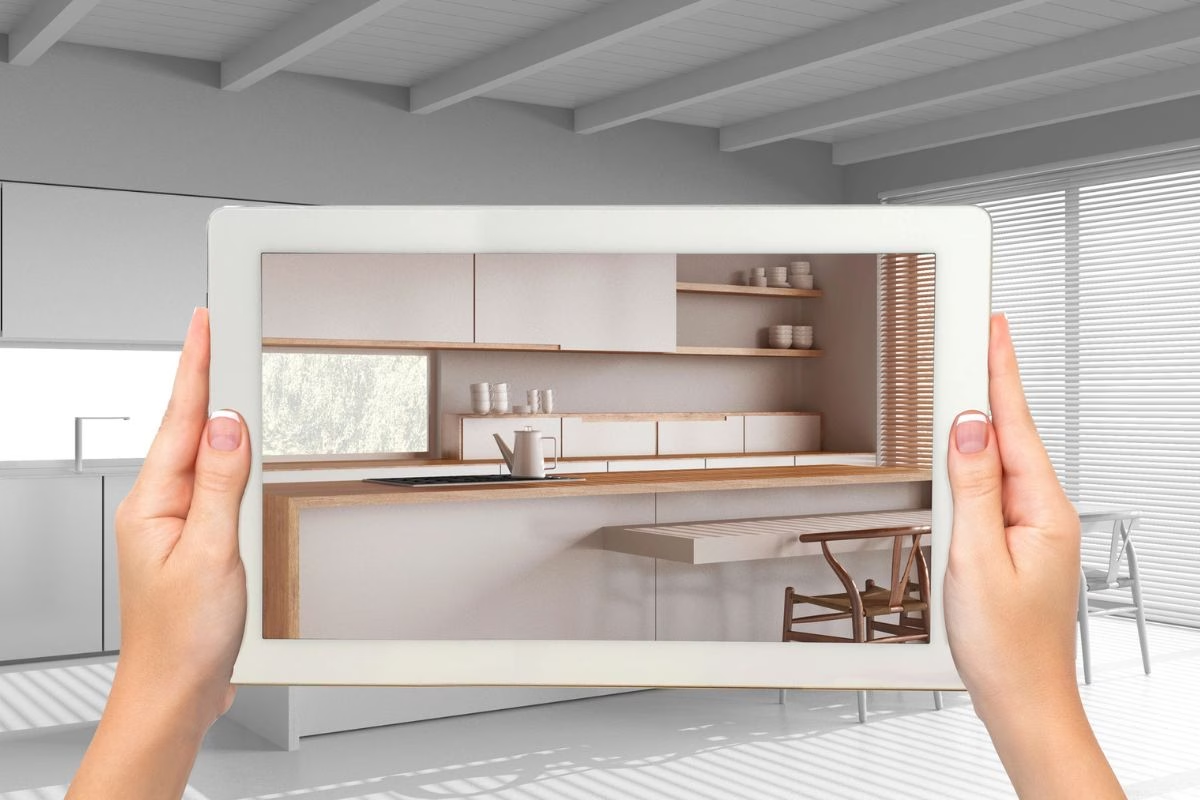
Understanding Kitchen Extensions and Their Impact on Home Value
A kitchen extension is more than just adding square footage; it’s an opportunity to reimagine the heart of your home. By expanding your kitchen, you can create a multifunctional space that enhances your daily life and significantly increases your property’s value.
A thoughtful kitchen design is a solid investment. When it comes time to sell, a spacious, modern, and well-lit kitchen is a major selling point that can dramatically boost your home’s resale value and appeal to potential buyers. Let’s look at why they are so popular and how they impact your property’s worth.
Why Kitchen Extensions Are Popular in the UK
Kitchen extensions have become incredibly popular across the UK for a simple reason: they address the modern family’s need for more flexible living areas. Many older properties have small, separate kitchens that don’t suit contemporary lifestyles. An extension allows you to create a large, open-plan new space for cooking, eating, and relaxing together.
The first step when designing your kitchen extension is to assess what you truly need. Think about how you and your family live. Do you need a large dining area for entertaining, a cosy corner for watching TV, or a dedicated homework spot for the kids? Creating a wish list of features is a great way to start. This initial thinking helps you and your chosen kitchen company develop practical, personal kitchen extension ideas.
From there, you can begin to think about the type of extension that would best suit your home, such as a side return or rear extension. Considering how you want the finished space to look and feel right from the beginning ensures you get a design that works for you now and in the future.
How a Well-Designed Extension Can Boost Resale Value
A thoughtfully designed kitchen extension is one of the most effective ways to increase your home’s resale value. Buyers today are looking for spacious, light-filled, open-plan living areas, and a kitchen extension delivers exactly that. It transforms a potentially dated property into a modern, desirable home.
To ensure your extension adds maximum value, it must be well-integrated with the existing house. This means matching materials, rooflines, and architectural details to create a cohesive look. A disjointed or poorly built extension can detract from your home’s value, so working with an experienced architectural firm is crucial.
Furthermore, compliance with building regulations and securing the necessary planning permission is non-negotiable. A legally compliant extension gives future buyers peace of mind and proves the work was completed to a high standard. This official sign-off is a key factor in realising the full increase in property value from your project.
Choosing the Right Kitchen Extension Layout
Selecting the perfect kitchen layout is fundamental to the success of your kitchen extension. Your layout will determine how the space flows and functions for cooking, dining, and socialising. It’s about more than just placing cabinets and appliances; it’s about creating a room that feels intuitive and comfortable to be in.
The goal is to design a kitchen layout that makes the most of the new extra space. Think about how you want to move between the cooking zone, the dining area, and any living space you’re incorporating. Let’s explore some popular layout options that can help you achieve a functional and beautiful new kitchen.
Open-Plan vs Zoned Spaces
When planning your kitchen layout, one of the biggest decisions is whether to opt for a fully open-plan design or create more defined zoned spaces. An open-plan layout combines the kitchen, dining, and living areas into one large, fluid room, creating a sociable and airy atmosphere. It’s perfect for families who want to stay connected while doing different activities.
However, some people prefer zoned spaces that use clever design tricks to create visual separation between areas without building solid walls. This can provide a sense of order and prevent the living area from feeling like it’s in the middle of the kitchen.
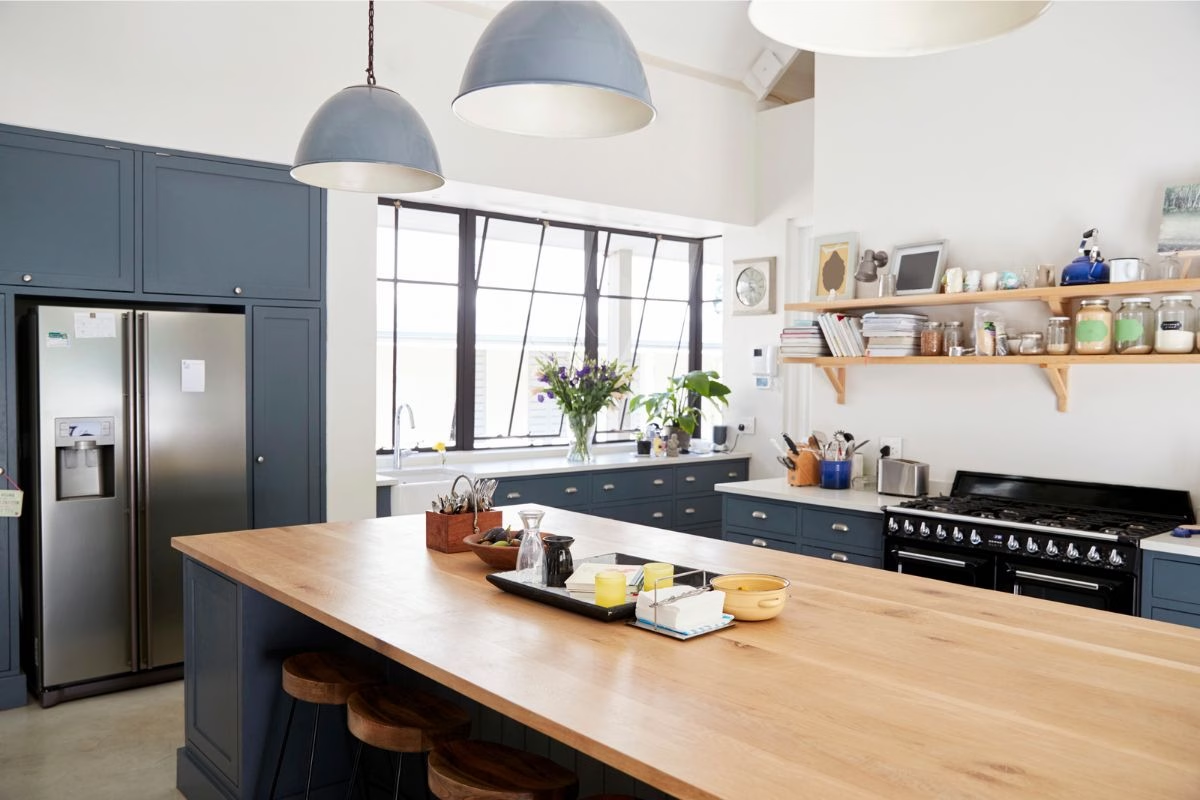
You can achieve zoning through various methods:
- Peninsulas or islands: These create a physical but not visual barrier between the cooking and dining areas.
- Different flooring: Using tiles in the kitchen area and wood in the living area can define the zones.
- Split levels: A step down or up can clearly mark the transition to a different zone.
- Freestanding shelves: Open shelving units can divide the space while maintaining a light, airy feel.
Integrating Dining and Living Areas
Creating a seamless flow between your kitchen, dining area, and living area is crucial for a successful kitchen extension. The key is to make the entire new space feel cohesive and intentional. Think about how these different zones will interact. For instance, you might want the dining area close to the kitchen for easy serving, while the living area could be situated to take in the garden views.
One factor to consider is the path of the sun. Position your dining or seating area to capture the best natural light throughout the day. You should also consider the “working triangle” of your kitchen space (the path between your sink, hob, and fridge) and ensure it doesn’t cross through the main path to the living or dining zones.
Ultimately, the arrangement is a matter of personal preference. Imagine how you will use the space day to day. Do you want to be able to socialise with guests in the living area while you cook? Do you need to supervise children while they play as you prepare meals? Answering these questions will help you create a layout that truly enhances your lifestyle.
Connecting Your Kitchen Extension to the Garden
A major benefit of a kitchen extension is the opportunity to create a strong connection with your garden space. Large glass doors can flood your new kitchen with natural light and frame beautiful views, making the room feel larger and more open. This link to the outdoors is highly desirable and can transform your daily living experience.
Achieving a seamless indoor-outdoor flow makes your garden feel like a true extension of your home. It’s perfect for summer entertaining, alfresco dining, or simply enjoying an open feel year-round. Let’s look at how you can use glazing to create this fantastic connection.
Using Bi-fold and Sliding Doors
Bi-fold doors and sliding doors are two of the most popular choices for creating a link between a kitchen extension and the outdoors. Both options feature large glass panes that maximise natural light and offer expansive views of your garden, but they function differently.
Bi-fold doors consist of multiple panels that fold and stack neatly to one side, opening up the entire wall for a seamless transition to the outside. They are fantastic for creating a ‘wow’ factor and are ideal for parties or large family gatherings. Sliding doors, on the other hand, have fewer vertical frames, offering more unobstructed views when closed. They glide smoothly along a track, with one panel sliding behind the other.
When choosing between them, consider:
- Unobstructed Views: Sliding doors often have slimmer frames, providing better views when closed.
- Full Opening: Bi-fold doors allow you to open up the entire aperture.
- Space: Sliding doors don’t protrude into your indoor or outdoor space when open.
- Aesthetics: Your choice will depend on whether you prefer the wide-open feel of bi-folds or the sleek look of sliders.
Creating Seamless Indoor-Outdoor Flow
Creating a seamless indoor-outdoor flow is about more than just installing large glass doors. It’s about designing the kitchen extension and the adjacent garden space to feel like one cohesive area. A key element is using the same or similar flooring material both inside and out. This continuity tricks the eye and removes the visual barrier between the two spaces.
Ensure the threshold of your doors is as flush as possible. A level transition from your kitchen to your patio or decking makes the garden feel much more accessible and prevents trip hazards. This creates an effortless flow, encouraging you to use your outdoor area as an extra room.
Think about the garden design itself. Positioning a seating or dining area directly outside the new extension will draw people out and make the garden space more inviting. By carefully planning how the new space connects to the garden, you can create a stunning feature that enhances both your home and your lifestyle.
Maximising Natural Light in Your Kitchen Extension
Natural light has the power to make any space feel bigger, brighter, and more welcoming. In a kitchen extension, maximising daylight is one of the most important design goals. It reduces the need for artificial lighting, which can help with energy efficiency, and creates a more pleasant environment for cooking and socialising.
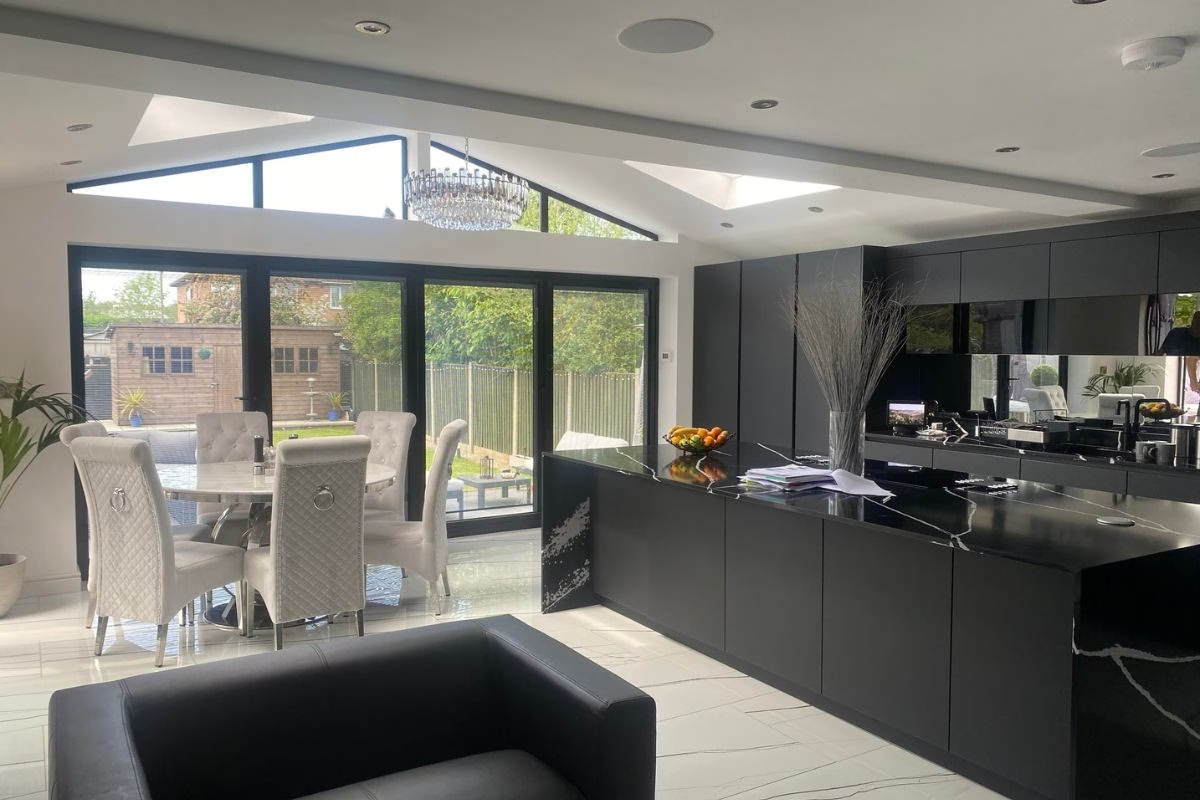
Strategic window placement is essential, but you should also look upwards. Features like skylights and a roof lantern can bring light into the deepest parts of your extension, ensuring the entire room is beautifully illuminated. Let’s explore how to design a light-filled kitchen.
Skylights and Roof Lanterns
Skylights and roof lanterns are excellent additions for flooding your kitchen extension with natural light. A roof lantern, which is a glazed structure installed on a flat roof, creates a stunning architectural feature and brings light directly down into the centre of the room. It can make the space feel taller and more dramatic.
Skylights, or rooflights, are windows installed along the roof’s pitch. They can be a subtler option and are very effective at brightening specific areas. Positioning them over a kitchen island or dining table can highlight these key zones. It’s a good idea to place skylights towards the back of the extension to help draw light deeper into the original part of the house, which might have become darker.
When choosing these features, consider their energy efficiency. Modern double or triple-glazed units offer excellent thermal performance, preventing the space from becoming too hot in summer or too cold in winter. This ensures your extension is comfortable year-round while remaining bright and airy.
Window Placement for Brightness and Views
Beyond large glass doors and rooflights, the careful placement of other windows is crucial for maximising natural light and framing specific views of your garden. An extension gives you a blank canvas, so you can strategically position windows to achieve the best effect.
Think about the orientation of your kitchen extension. South-facing windows will get the most sun, while north-facing windows provide a more consistent, softer light. You can use a combination of window types and placements to control the room’s brightness and atmosphere throughout the day. Consider adding a picture window above the sink to enjoy garden views while washing up, or a high-level clerestory window to bring in light without sacrificing privacy or wall space.
Here are some tips for effective window placement:
- Frame the view: Position windows to capture the best aspects of your garden or surrounding landscape.
- Consider privacy: Use high-level or frosted glass windows where privacy is a concern.
- Balance light and wall space: Remember that large windows reduce the available wall space for kitchen cabinetry and storage.
Essential Considerations Before Starting Your Kitchen Extension
Before any building work begins on your kitchen extension, there are several crucial factors you need to address. Proper planning at this stage is essential to ensure your project runs smoothly and stays on budget. You’ll need to think about the legal requirements, such as planning permission and building regulations.
It’s also vital to consider the structural integrity of your plans and the materials you’ll use. Finally, having a contingency fund in place for unexpected costs is a must. Getting these elements right from the start will save you time, money, and stress down the line.
Planning Permission and Building Regulations in the UK
Navigating planning permission and building regulations is a critical step in any kitchen extension project. Not all extensions require a full planning application. Many can be built under ‘permitted development rights,’ a government scheme that allows certain home improvements without needing consent from the local council, provided they meet strict criteria.
For single-storey rear extensions, the general limits are:
- Detached houses: Up to 4 metres depth without permission (or up to 8 metres with prior approval from neighbours)
- Attached houses (semi-detached or terraced): Up to 3 metres depth without permission (or up to 6 metres with prior approval from neighbours)
- Height restrictions: Maximum 4 metres at the highest point, with eaves no higher than 3 metres if within 2 metres of a boundary
- Coverage: Extensions must not cover more than 50% of the land around the original house
However, these rules are complex and can change. Permitted development rights are restricted or removed entirely if your home is:
- Listed or within the curtilage of a listed building
- In a conservation area
- Subject to an Article 4 direction
- A flat or maisonette
- In a designated area such as a National Park or Area of Outstanding Natural Beauty
It’s always best to check the latest guidance on the Planning Portal or consult with your local authority or an experienced architectural practice before assuming you have permitted development rights. Even if you don’t need full planning permission, it’s wise to apply for a Lawful Development Certificate to prove the work was legal at the time of construction. Many buyers’ solicitors now request this certificate during property sales, so obtaining one can directly affect your resale process and protect your investment.
All projects, regardless of planning permission status, must comply with building regulations. These standards cover aspects like structural integrity, fire safety, energy efficiency, ventilation, and drainage.
| Regulation Area | What it Covers |
|---|---|
| Structural Safety | Foundations, walls, and roof must be stable and sound. |
| Fire Safety | Safe escape routes, fire-resistant materials, and smoke alarms. |
| Ventilation | Adequate airflow to prevent condensation and maintain air quality. |
| Energy Efficiency | Insulation, glazing, and heating systems must meet minimum U-values and current thermal performance standards. |
| Drainage | Proper disposal of wastewater from sinks and appliances. |
Building regulations approval typically costs between £1,000 and £2,000 and takes 5-10 weeks to process.
Understanding Extension Costs
One of the most common concerns when planning a kitchen extension is understanding the true cost. Extension costs vary significantly based on your location, the size and complexity of your design, the materials you choose, and the specification level you require.
As a general guide for 2026, UK homeowners can expect to pay:
- Basic single-storey kitchen extensions: £1,800-£2,500 per square metre
- Mid-range kitchen extensions: £2,500-£3,000 per square metre
- High-specification extensions: £3,000-£3,500+ per square metre
Costs tend to be higher in London and the South East, where labour and material prices are elevated. For a typical 30-square-metre kitchen extension, you should budget between £60,000 and £100,000, including VAT, depending on the specification and location.
Remember that these construction costs don’t include:
- Architectural services and structural engineer fees (typically 8-12% of build cost)
- Planning application fees (£206-£462)
- Party wall agreements (if required)
- The kitchen units, worktops, and appliances themselves
- Interior decoration and finishing touches
It’s essential to set aside a contingency fund of 10-15% of your total project cost for unexpected expenses that may arise during construction.
Selecting Materials for Durability and Style
The materials you choose for your kitchen extension will define its durability and style. It’s important to select materials that not only look good but can also withstand the demands of a busy kitchen environment while complementing the rest of your home’s architecture.
For the exterior, you might choose bricks that match your existing house for a seamless look, or a contrasting material like timber cladding or zinc for a contemporary statement. Inside, your choices for flooring, worktops, and cabinetry will have a huge impact on the final kitchen design. Think about durability and maintenance; materials like engineered quartz for worktops and high-quality tiles for flooring are popular for their resilience.
When selecting materials, consider the following:
- Longevity: Choose robust materials that will stand the test of time.
- Cohesion: Ensure your chosen materials create a unified look between the extension and the original house.
- Budget: Balance your aesthetic desires with your budget, as material costs can vary significantly.
Matching the Extension Style with Your Existing Home
Ensuring your new kitchen extension feels like a natural part of your home is key to a successful project. A cohesive design enhances your property’s overall aesthetic and value. The goal is either to make the extension look as if it has always been there or to create a deliberate and stylish contrast.
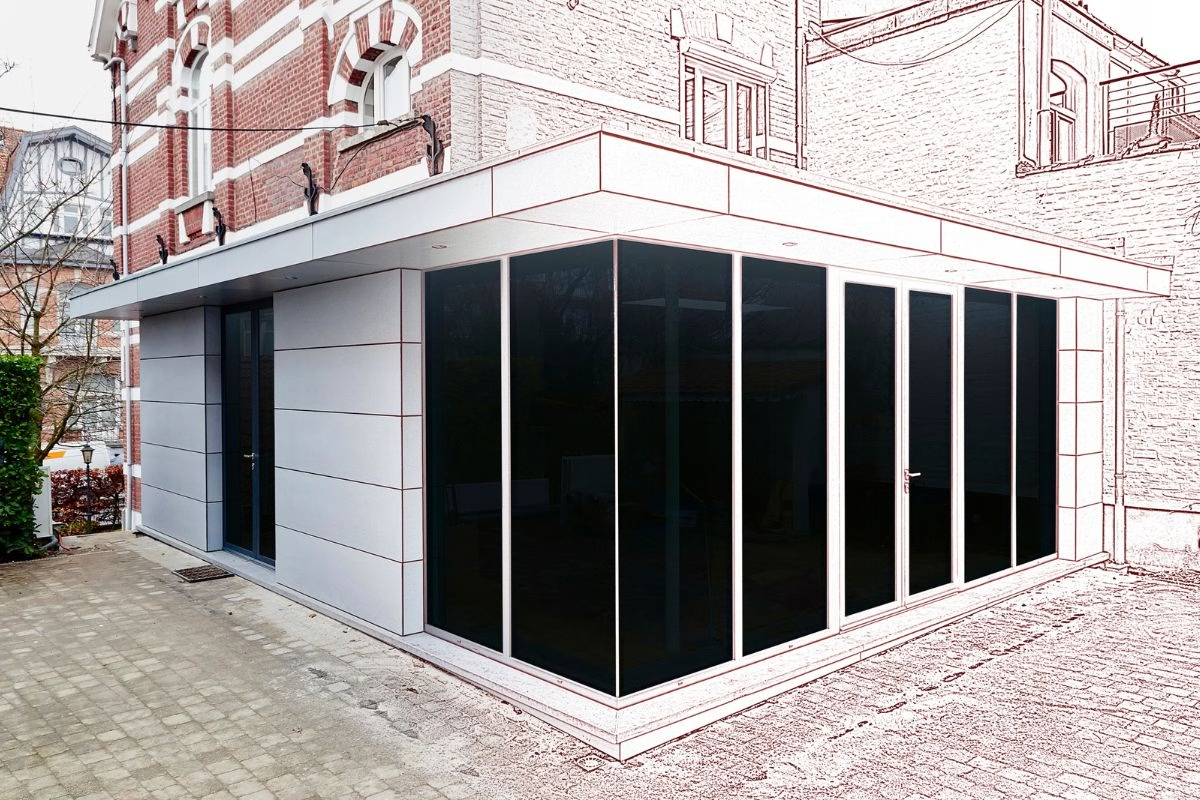
You can achieve cohesion by using the same materials, such as matching bricks or roof tiles, and by replicating architectural details, such as window styles. Your local planning department may also have rules about how new extensions should blend in with the surrounding area, especially in conservation areas. An experienced architectural service provider can guide you on the best approach.
Even if you opt for a modern kitchen design within a traditional home, you can create a sense of connection. Using the same flooring or a consistent colour palette can help unify the new and old spaces. The transition should feel seamless, making the extension a truly integrated part of your home.
Step-by-Step Guide to Designing Your Kitchen Extension
Embarking on a kitchen extension project can feel daunting, but with a clear plan, you can create a space that adds significant value to your property and enhances your lifestyle. The secret to a successful project lies in the preparation. Before you even think about builders, it’s vital to have a solid kitchen design and a thorough understanding of the process.
From creating initial drawings to submitting a planning application, each step is crucial. A well-thought-out plan will ensure your new kitchen space is not only beautiful but also functional, compliant with regulations, and delivered within your budget. Let’s break down the key steps you’ll need to follow.
What You’ll Need to Get Started
Getting started with your kitchen extension requires assembling the right team and resources from the outset. The first steps involve more planning than building. You’ll need professional architectural plans to visualise the design and to submit for planning permission and building control approval.
A detailed budget is also essential. This should cover everything from architectural services and construction costs to the kitchen units and appliances. It’s also wise to work with a kitchen designer or kitchen company early in the process, as they can provide valuable input on the layout and functionality of the space.
Here’s a checklist of what you’ll need to begin:
- A clear brief: A document outlining your needs, wants, and priorities for the space.
- Architectural plans: Detailed drawings from a qualified chartered architectural technologist or architectural practice.
- A realistic budget: A comprehensive breakdown of all expected costs, plus a contingency fund of 10-15%.
- A team of professionals: This will likely include a chartered architectural technologist, a structural engineer, and, eventually, reliable builders.
- Planning research: Initial checks on whether you need planning permission or can proceed under permitted development.
Step 1: Assessing Your Kitchen Space and Needs
The very first step in designing your kitchen extension is a thorough assessment of your current kitchen space and how you use it. Think about the shortcomings of your existing layout. Is there not enough storage? Is it too dark? Do you lack space for a dining table? Understanding these pain points is crucial.
Next, create a detailed wish list for your new space. This isn’t just about aesthetics; it’s about functionality. This list will form the basis of your initial design brief and will be invaluable for your architect or designer.
Consider the following questions to build your wish list:
- What activities, besides cooking, will take place here (e.g., dining, homework, socialising)?
- What appliances do you need, and where would they be best placed?
- How much storage do you require, and what kind (e.g., pantry, deep drawers)?
- Do you want an open-plan kitchen-diner, a separate dining area, or a kitchen-diner-living space?
- What’s your priority: entertaining guests, family mealtimes, or a quiet cooking space?
Step 2: Setting Goals and Budget
Once you know what you want, the next step is to set clear goals and a realistic budget. Your goals should be specific. For example, instead of just “more space,” a goal could be “an open-plan kitchen-diner with seating for eight and direct garden access.” This clarity helps keep the project focused.
Estimating extension costs can be complex as they depend on size, materials, location, and specification. Research average costs for similar projects in your area and get initial quotes from builders. Use the cost-per-square-metre guidance (£1,800- £3,500 per m², depending on specification) as a starting point for your calculations.
Key elements of your budget should include:
- Construction Costs: The main build, including labour and materials.
- Professional Fees: For your architect (8-12% of build cost), structural engineer, and any specialist consultants.
- Planning and Approvals: Application fees and building control costs.
- Fixtures and Fittings: The new kitchen itself, appliances, flooring, and lighting.
- Contingency Fund: Crucially, set aside 10-15% of the total cost for unexpected expenses.
Step 3: Creating a Layout and Lighting Plan
With your goals and budget in place, you can move on to the exciting part: creating the kitchen layout and lighting plan. The layout is the backbone of your kitchen extension, dictating how the space will function. Work with your designer to explore different configurations, considering the flow between the cooking, dining, and living zones. Think about the ‘kitchen triangle’—the relationship between the sink, hob, and fridge—to ensure an efficient workspace.
A well-considered lighting plan is just as important as the layout. Good lighting can transform the atmosphere of a room. Your plan should include different types of lighting for different purposes. This layered approach ensures your kitchen is both functional and inviting at all times of the day.
You’ll need task lighting over work surfaces, such as under-cabinet strips or spotlights, to illuminate food preparation areas. Ambient lighting provides overall illumination for the room, while feature lighting, such as pendants over a kitchen island or dining area, adds style and defines specific zones.
Step 4: Choosing Materials and Finishes
Choosing materials and finishes is where you can really inject your personal style into your kitchen extension. These choices will have a significant impact on the final look, feel, and durability of your new space. From flooring and worktops to kitchen cabinetry and wall colours, every element plays a part.
When selecting materials, it’s important to balance aesthetics with practicality. A kitchen is a high-traffic, hardworking room, so choose durable and easy-to-clean surfaces. For example, quartz worktops are highly resistant to stains and scratches, while porcelain floor tiles are tough and low-maintenance.
Think about how different materials will work together to create a cohesive scheme:
- Worktops: Consider materials like quartz, granite, or solid wood for durability and visual appeal.
- Kitchen Cabinetry: Choose a style and colour that complements the overall design of the extension and your existing home.
- Flooring: Options include durable tiles, engineered wood, or luxury vinyl. Consider using a contrasting material for your kitchen island to make it a standout feature.
- Wall finishes: Paint, tiles, or specialist plaster finishes can define different zones and add character.
Step 5: Applying for Permissions and Engaging Professionals
The final step before construction can begin is to secure all necessary permissions and assemble your team of professionals. Your architectural technologist will guide you through the process of applying for planning permission (if required), obtaining prior approval (if extending beyond standard permitted development limits), or securing a Lawful Development Certificate from your local planning department. This is a critical stage that ensures your project is legally compliant.
Alongside this, your architectural technologist will prepare detailed technical drawings for submission to building regulations approval. These drawings will specify everything from the foundations to the insulation, and a structural engineer will provide the necessary calculations to ensure the structure is safe and sound. Good project management is essential here to keep everything on schedule.
Engaging the right professionals is key to a successful outcome. This includes not just your architectural technologist and structural engineer, but also the selection of a reputable builder. Your architectural service provider can often help you with the tendering process (the process of getting comparable quotes from multiple builders) to find a suitable contractor for your project.
Be realistic about timelines. A straightforward single-storey kitchen extension often takes around 4-6 months on site, but this doesn’t include the time needed for:
- The design phase (typically 4-8 weeks)
- Securing planning permission (8-12 weeks if required)
- Building regulations approval (5-10 weeks)
- The party wall process (if your extension affects a shared wall with a neighbour, as governed by the Party Wall Act 1996)
A comprehensive project management plan will set out a realistic schedule from start to finish and help coordinate all parties involved.
Common Mistakes to Avoid When Planning a Kitchen Extension
Planning a kitchen extension is an exciting process, but there are common pitfalls that can lead to stress, delays, and budget overruns. Being aware of these potential mistakes from the start can help you navigate your extension project more smoothly. Good project management involves anticipating problems before they arise.
From underestimating costs to overlooking crucial requirements such as planning permission and building regulations, many homeowners make similar errors. By learning what to watch out for, you can ensure your kitchen extension is a resounding success. Let’s look at two of the most frequent mistakes.
Underestimating Costs and Timelines
One of the most common mistakes in any kitchen extension project is underestimating the total cost and the time required. It’s easy to focus on the main construction quote, but extension costs include much more. Professional fees, planning applications, structural engineer reports, party wall agreements (if required under the Party Wall Act 1996), new kitchen fittings, appliances, and decoration all add up.
To avoid this, create a highly detailed budget at the very beginning. Get multiple quotes and ask for a full breakdown of what is included. Most importantly, always include a contingency fund of at least 10-15% of the total project cost. This will cover any unforeseen issues that arise during the build, such as poor ground conditions or the need for additional structural support, giving you valuable peace of mind.
Similarly, be realistic about timelines. Construction of a typical single-storey kitchen extension often takes around 4-6 months on site for a straightforward project, but that doesn’t include the time needed for design, planning permission (if required), building regulations approval, and any party wall agreements. A comprehensive project management plan will set out a realistic schedule from start to finish, helping you coordinate all parties and manage expectations.
Overlooking Integration with Existing Structures
Another frequent error is failing to properly integrate the new kitchen extension with the existing home. A successful extension should feel like a seamless addition, not a tacked-on box. This applies to both the exterior appearance and the internal flow. Poor integration can devalue your property and create an awkward living space.
From a structural-integrity perspective, the joint between the old and new parts of the building is critical. This must be handled correctly by your builder and overseen by a structural engineer to prevent issues such as dampness, cracking, or thermal bridging in the future. Building regulations set out strict requirements for how this connection should be constructed, including proper damp-proofing, insulation continuity, and structural ties.
Aesthetically, the kitchen design should feel connected to the rest of your home. This can be achieved by using consistent flooring that flows from the existing space into the extension, matching architectural details such as skirting boards and door styles, or carrying a colour scheme from an adjacent room. Careful planning with an experienced architectural practice will ensure your extension enhances, rather than detracts from, your existing home.
Kitchen Extension Ideas to Add a ‘Wow’ Factor
Once you’ve covered the practicalities, it’s time to think about the features that will make your kitchen extension truly special. There are many kitchen extension ideas that can add a ‘wow’ factor and elevate your space from functional to fabulous. These are the details that will make you love your new kitchen every day.
From a striking kitchen island that serves as the room’s social hub to bespoke cabinetry and clever smart storage solutions, these elements can transform your design. Let’s explore some ideas to make your extension stand out and create a stunning centrepiece for your home.
Statement Islands and Bespoke Cabinetry
A statement kitchen island is one of the most popular ways to create a ‘wow’ factor in a kitchen. It can serve as a focal point for the entire new kitchen extension, providing extra workspace, informal seating, and storage. You can make it stand out by using a contrasting colour or material for the worktop, such as a beautiful piece of granite or a warm wooden surface.
Bespoke kitchen cabinetry is another way to add a unique and high-end feel. Custom-made units can be designed to fit your space perfectly, maximising storage and accommodating any awkward corners. This allows you to create a kitchen precisely tailored to your needs and aesthetic preferences, which is harder to achieve with standard off-the-shelf units.
Consider integrating your dining table with the island to create a multi-functional hub for cooking, eating, and socialising. This design choice can save space while creating a sociable, connected layout, perfect for modern family living.
Smart Storage Solutions and Appliances
In a modern kitchen extension, clever storage is key to maintaining a clean, uncluttered look. Smart storage solutions make the most of every inch of kitchen space and keep your worktops clear. Think beyond standard cupboards and consider full-height pull-out larders, deep pan drawers, corner carousels, and dedicated appliance garages.
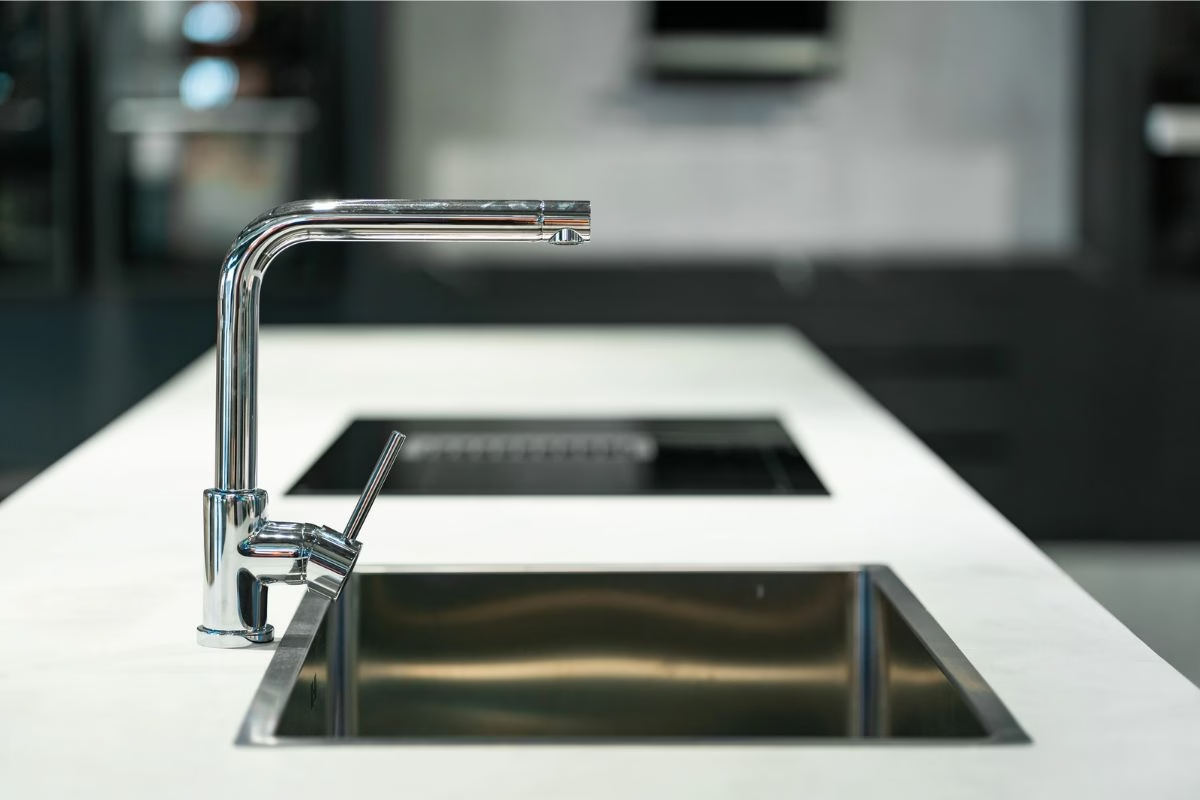
Hiding everyday items is a great way to maintain a sleek kitchen design. Integrated appliances that sit behind cabinet doors create a seamless look, while pop-up sockets on a kitchen island keep power points hidden until they are needed. A downdraft extractor that rises from the worktop is another stylish solution that avoids the need for a bulky overhead hood.
Some smart storage ideas include:
- A pantry cupboard: A dedicated full-height space with adjustable shelving for all your dry goods and food storage.
- Tambour doors: These roller-shutter-style doors can hide small appliances such as toasters, kettles, and coffee machines when not in use.
- Integrated bins: Keep your waste and recycling hidden away within a pull-out cabinet for a cleaner look.
- Drawer dividers and organisers: Custom inserts for cutlery, utensils, spices, and other small items keep everything tidy and accessible.
These thoughtful details make your kitchen space a joy to use every day while maintaining the clean, sophisticated aesthetic that adds value to your home.
Conclusion
In summary, designing a kitchen extension that adds real value involves a thoughtful approach to layout, natural light, and seamless integration with your garden and existing home. By prioritising these elements and ensuring full compliance with UK planning permission and building regulations, you can create a space that enhances your daily living while significantly boosting your property’s value.
Remember, whether opting for an open-plan layout, incorporating bi-fold doors for a stunning connection to your garden, or adding a statement island with bespoke cabinetry, each decision should reflect your personal style and lifestyle needs while keeping future buyers in mind. Proper planning, a realistic budget with contingency, and working with experienced professionals are the keys to a successful kitchen extension project.
A well-designed kitchen extension is one of the most rewarding home improvements you can make. It transforms how you use your home, creates a beautiful space for making memories with family and friends, and represents a solid investment in your property’s future.
If you’re ready to elevate your home with a stunning kitchen extension, get in touch with a qualified chartered architectural technologist or architectural practice for a free consultation to discuss your vision and make it a reality.

Sandy has worked within architecture since 1991 and, as Director of DJS Architectural Services Ltd, has been providing architectural services to numerous clients throughout the region since 1998.
Sandy will personally deal with your project from inception through to the completion of approvals with the support of Justine, who manages the administration side of each project. This ensures you receive a personal and professional service throughout the process.
Sandy prides himself on building strong and lasting customer relationships, and you can rest assured you will receive the attentiveness your project deserves at all times. He endeavours to keep you up-to-date at every stage of the project, ensuring you are aware of the next steps.