
If you own a Victorian, Edwardian, or 1930s semi or terrace and you’re running out of space downstairs, two options usually top the shortlist: a side return extension or a rear extension. Both add valuable square footage, but they work in very different ways — and the right choice depends on your plot, budget, and how you want your home to feel. This guide breaks down layout, light, cost, and planning considerations for each, with real-world examples typical of UK semis and terraces.
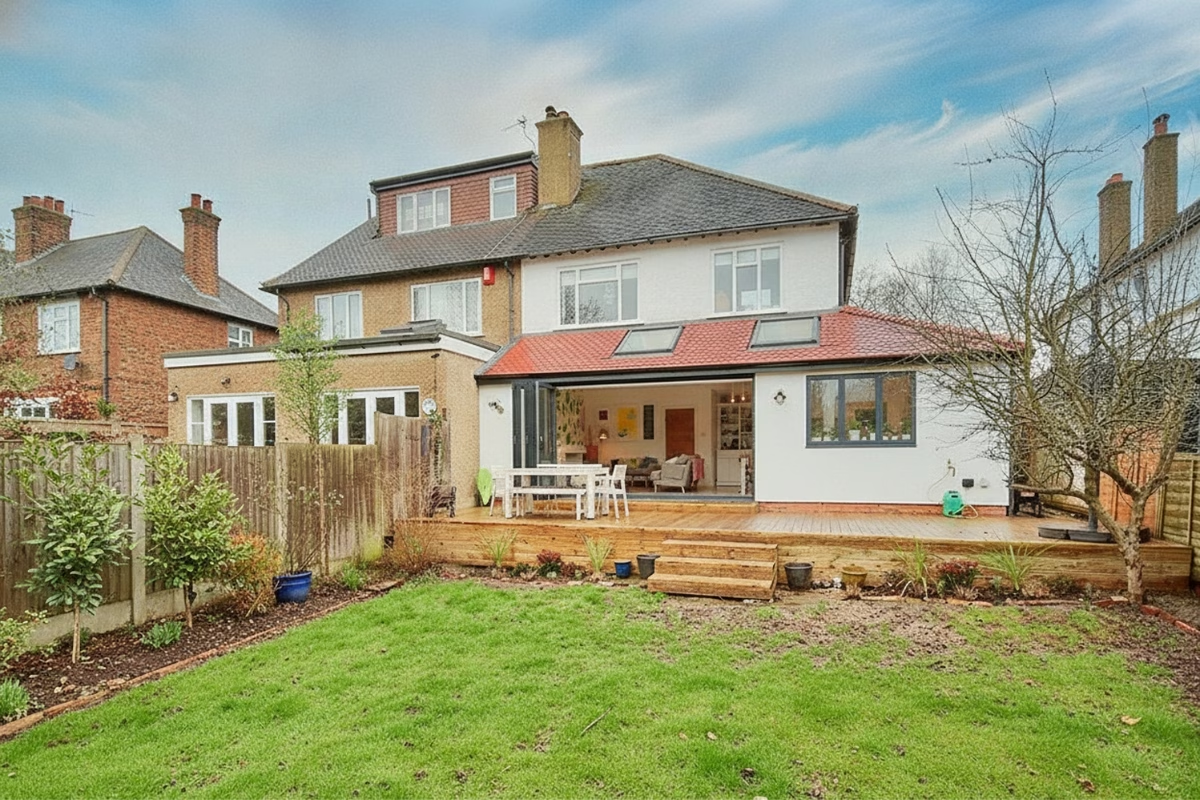
What Is a Side Return Extension?
A side return is the narrow strip of land that runs down the side of many terraced and semi-detached houses — often little more than a passage used for bins, bikes, and garden waste. These properties, typically Victorian or Edwardian in origin, were built with a rear “outrigger” — a single-storey wing at the back housing the kitchen or scullery — that only occupied part of the plot width, leaving this leftover strip alongside it. A side return extension infills that space, squaring off the back of the house and typically merging it with the existing kitchen to create one large, open-plan room.
Because it uses dead space rather than garden, a side return extension doesn’t sacrifice any outdoor area, which makes it a particularly popular choice in London and other cities where gardens are already small.
What Is a Rear Extension?
A rear extension pushes the back wall of the house further into the garden, adding depth rather than width. It’s the go-to option for detached houses or terraces without a usable side return, and it suits homeowners who have a generous garden they’re willing to trade some of for extra internal space. Rear extensions are also the more straightforward build in structural terms, since they don’t typically require building over old drains or forming a new party wall with a neighbour in the same way a side return does.
Layout Considerations
The two house extension types create fundamentally different shapes and flows inside the home.
- Side return: Fills in the L-shaped gap next to the existing kitchen outrigger, squaring the floor plan and widening the room rather than lengthening it. This is ideal for turning a cramped, galley-style Victorian kitchen into a broad, sociable kitchen-diner.
- Rear extension: Extends the depth of the house, creating a longer room that flows from the original kitchen straight out toward the garden — well suited to a linear kitchen-diner-living arrangement.
- Wraparound: Combining both creates an L-shaped footprint that adds both width and depth, typically 10–40 sqm of new floor space, and is considered the best option for maximising ground-floor living area when a side return is available.
For a typical Victorian terrace with a narrow galley kitchen and an unused 1–1.5 metre side passage, a side return alone can transform the room’s proportions without touching the garden. For a semi-detached house with a generous but narrow rear garden and no side access, a rear extension is usually the practical default.
Natural Light: The Deciding Factor for Many Homeowners
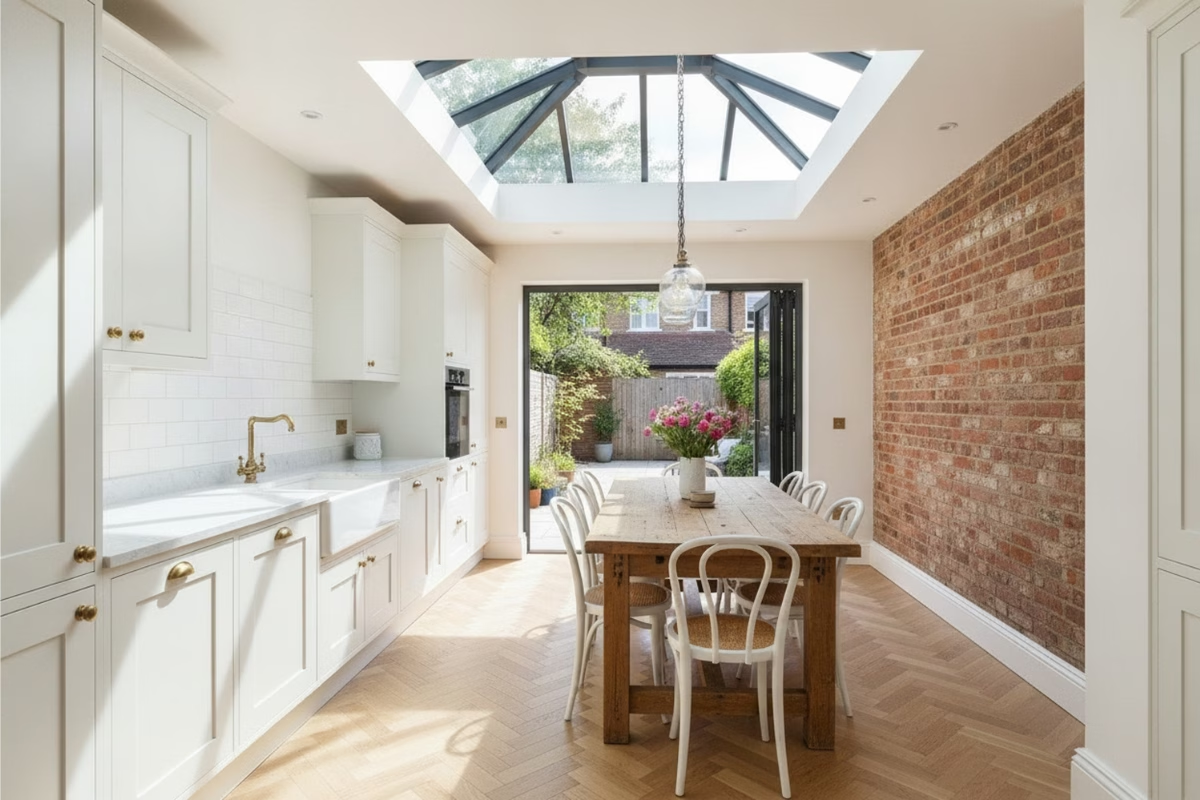
Light is often the single biggest driver behind choosing a side return. The side return itself was historically a dark, narrow gap that blocked daylight reaching the rear reception rooms of the main house. Enclosing it with a glazed or partially glazed roof — often a roof lantern positioned above the dining or seating area — reverses that problem, flooding what was previously the darkest part of the house with daylight.
- Side return extensions are frequently designed with glass roofs or lanterns specifically to combat the loss of light from building close to a boundary wall.
- Rear extensions, particularly those with a lot of glazed door area (bifolds or sliding doors) opening onto the garden, bring in strong light from one direction but can create a deep, single-aspect room if not carefully lit.
- Wraparound extensions combine light from both the side roof glazing and the rear garden-facing glazing, and are generally regarded as the best option for maximising natural light across the whole ground floor.
North-facing gardens are a common complication: homeowners in this situation often extend into the side return specifically because it’s the only way to bring meaningful daylight into rooms that a rear-only extension wouldn’t reach.
Cost Comparison
Costs for house extensions vary significantly by region, specification, and size, with London figures running well above the rest of the UK.
| Extension type | Typical UK cost (outside London) | Typical London cost | Cost per m² |
|---|---|---|---|
| Side return (single-storey) | £30,000–£65,000 | £45,000–£75,000+ | £1,500–£2,400 (outside London); up to £4,500 (London) |
| Rear extension | Broadly comparable to side return for similar footprint | ~£55,000 typical | Similar range, varies with glazing and finish |
| Wraparound (side + rear) | £50,000–£100,000+ | £60,000–£100,000 | £1,750–£2,750 |
Glazing is a major cost driver: a fully glazed side return roof can cost around £3,000/m², noticeably more than a traditional brick-and-tile build. Kitchen fit-out is a separate and often underestimated cost, typically adding £5,000–£14,000 on top of the shell build for a side return kitchen extension. Architects generally account for roughly 4% of total project cost, with contractors and materials making up the bulk (around 30% and 20% respectively).
For budgeting purposes, it’s worth treating quoted figures as a shell-cost baseline and adding fit-out, professional fees, and VAT separately, since all-in project costs — including design, planning, and a quality finish — can run considerably higher than headline “extension cost” figures suggest.
Planning Permission and Permitted Development
Whether either project needs full planning permission or can proceed under permitted development rights depends on depth, height, and boundary proximity.
- Rear extensions: A single-storey rear extension on a terraced or semi-detached house can usually be built without planning permission up to 3 metres beyond the original rear wall, or up to 6 metres via the Neighbour Consultation Scheme (prior approval), provided it stays under 4 metres in height and doesn’t cover more than 50% of the surrounding land.
- Side return extensions: Often qualify for permitted development too, but because they usually run along a boundary shared with a neighbour, they typically trigger the Party Wall Act, requiring formal notice and agreement before work starts.
- Wraparound extensions: Once a side and rear extension are joined into a single L-shaped structure, the project almost always requires full householder planning permission — permitted development rights don’t cover this combined form even if each element individually would qualify.
- Two-storey extensions and conservation areas: More complex rules apply, including a requirement to stay 7 metres from the rear boundary and match the existing roof pitch; conservation areas and Article 2(3) designated land remove or reduce permitted development rights altogether.
Because rules are nuanced and locally applied, it’s standard practice to check with the local planning authority or a chartered practice before assuming permitted development status, particularly for wraparound schemes or homes in a conservation area.
Typical UK Semi and Terrace Examples
- Victorian/Edwardian mid-terrace with rear outrigger: The classic side return candidate — a dark galley kitchen sits in the original outrigger, with a narrow paved side passage alongside it. Infilling the side return and knocking through to the outrigger creates one large kitchen-diner and dramatically improves light without losing garden space.
- 1930s semi-detached with a deep rear garden and no side access: Typically better suited to a straightforward rear extension, adding a dining or family room and retaining most of the garden.
- Terrace with both a side return and a modest garden: A strong candidate for a wraparound extension, since it can add a genuinely large open-plan space (20–40 sqm) without the homeowner having to choose between light and garden.
Making the Right Choice
There’s no universally “better” option — the right choice depends on the specific plot. A side return extension makes sense where the garden is precious, and the kitchen is poorly lit, using otherwise wasted space to solve both problems at once. A rear extension is the simpler, often cheaper route when there’s no usable side return, and the garden can comfortably absorb the loss of a few metres. Where both are available, a wraparound extension usually delivers the greatest uplift in space and light, at the cost of a more involved planning process and a larger budget.
Given the technical nuances around party walls, permitted development limits, and Building Regulations approval — all of which apply regardless of extension type — early input from a chartered architectural practice helps homeowners avoid costly redesigns or planning refusals, and ensures the chosen layout genuinely solves the light and space problems unique to their property.

Sandy has worked within architecture since 1991 and, as Director of DJS Architectural Services Ltd, has been providing architectural services to numerous clients throughout the region since 1998.
Sandy will personally deal with your project from inception through to the completion of approvals with the support of Justine, who manages the administration side of each project. This ensures you receive a personal and professional service throughout the process.
Sandy prides himself on building strong and lasting customer relationships, and you can rest assured you will receive the attentiveness your project deserves at all times. He endeavours to keep you up-to-date at every stage of the project, ensuring you are aware of the next steps.