
Two Storey Side Extension
Location – Long Eaton
Project Aims
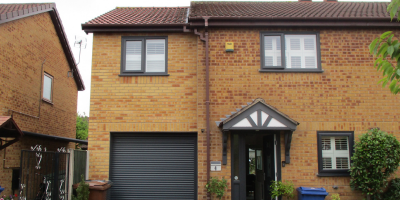
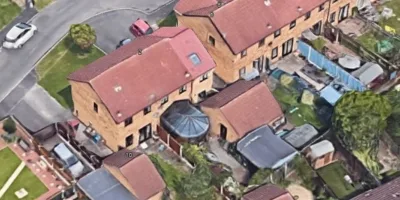
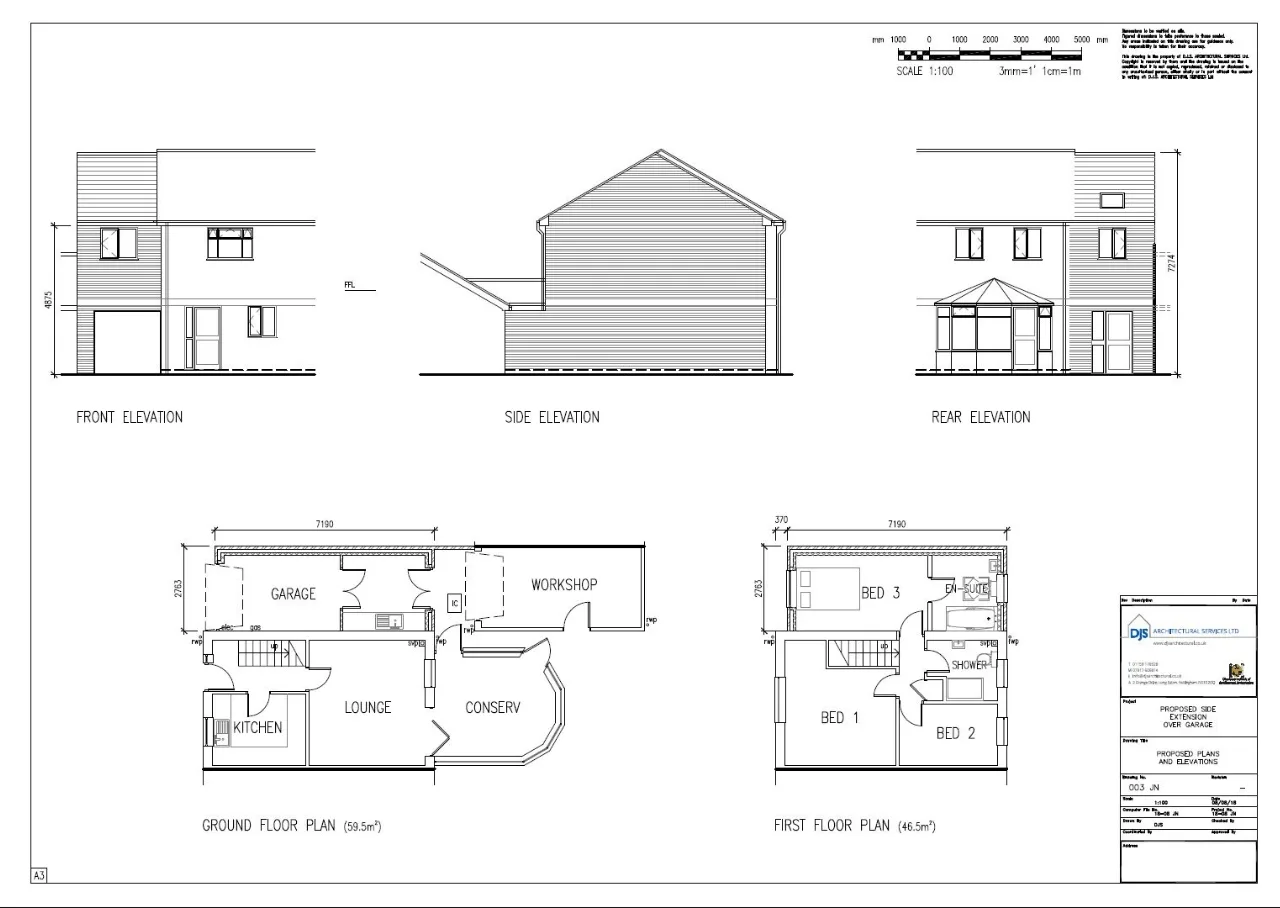
The brief for this project was to design a two-storey side extension to a modern semi-detached property.
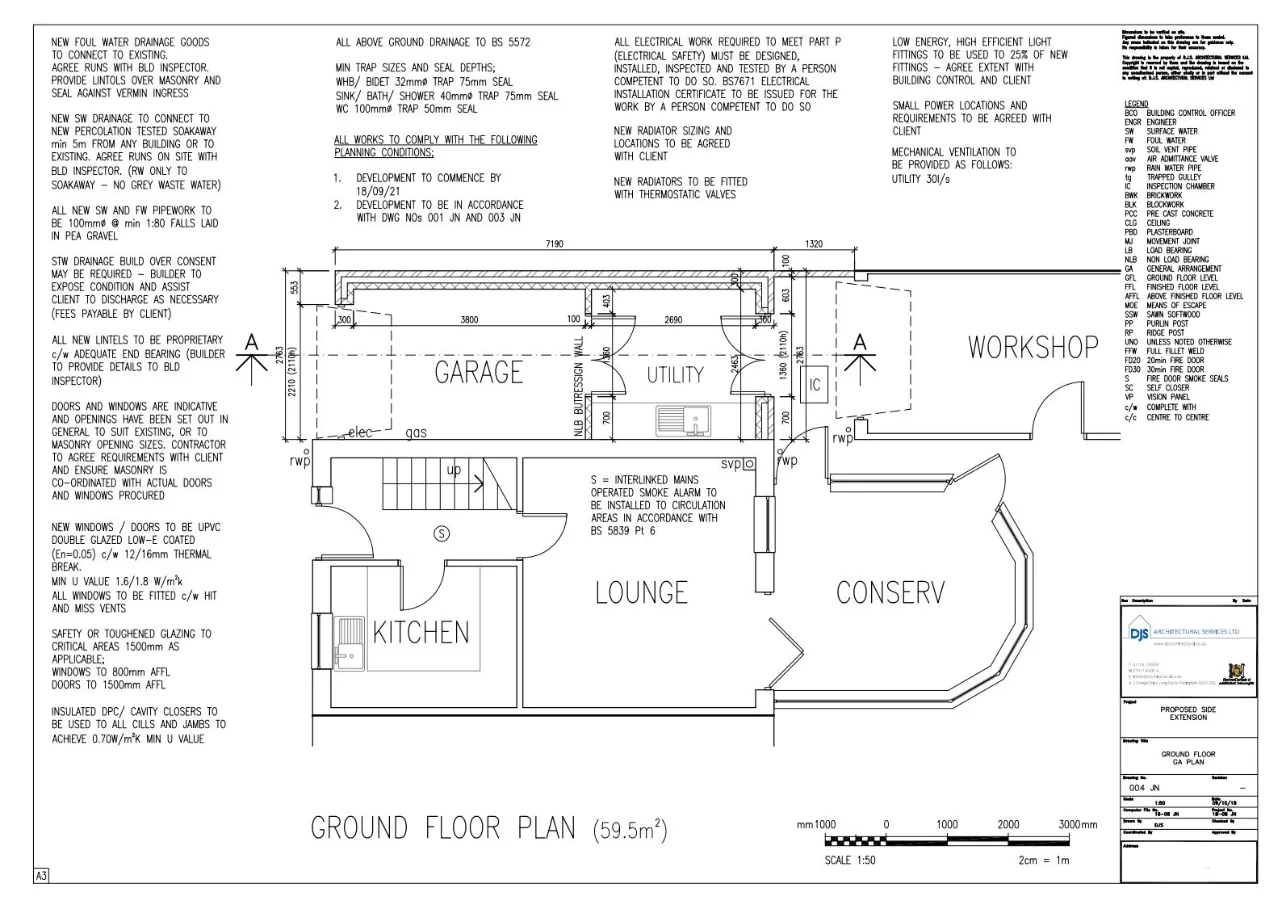
The Client required a small front garage with a utility to the rear, with both allowing front to rear access to an existing rear garage.
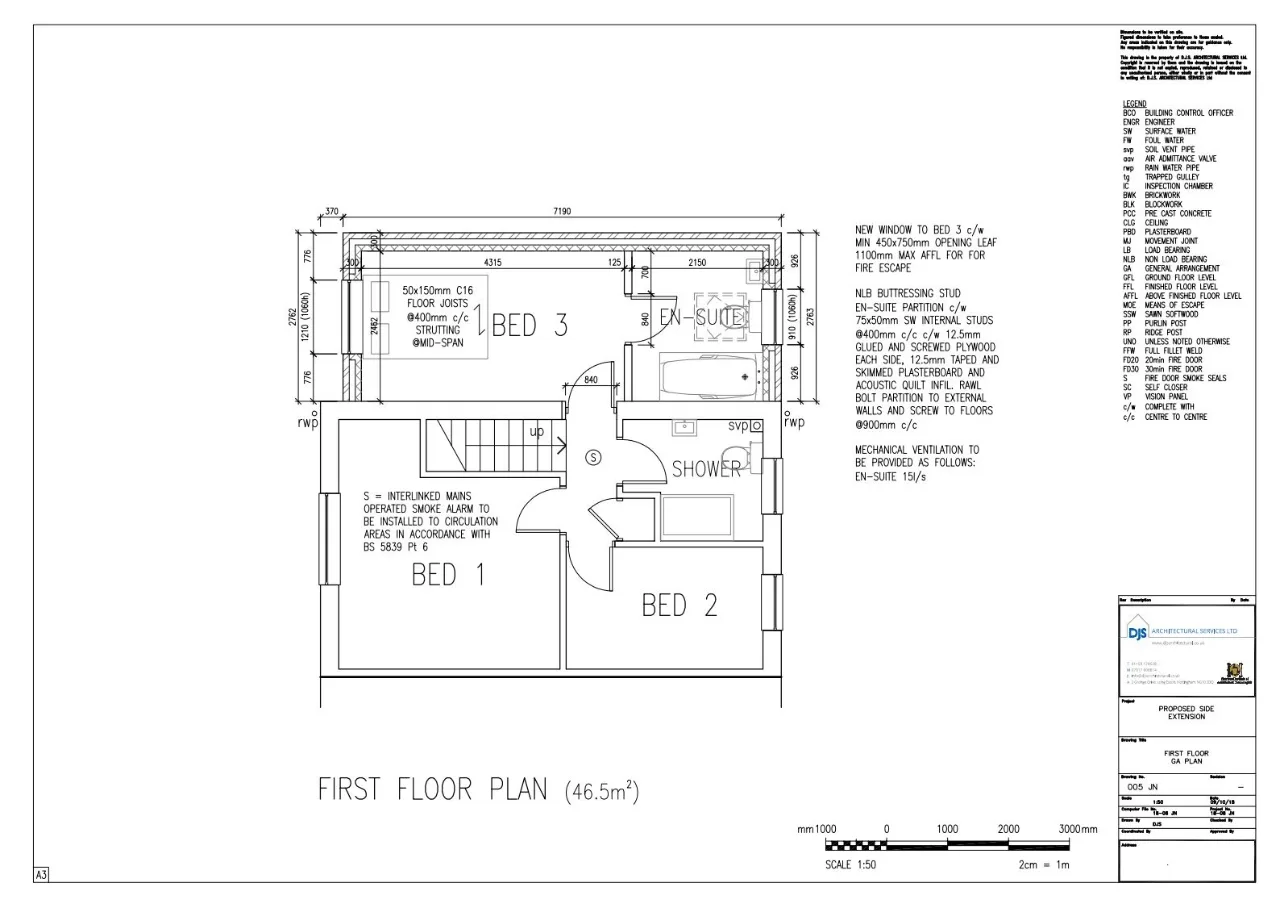
To the first floor a double guest room with en-suite was required with access off their existing top landing
Project Outcomes
The side wall was designed up to the Boundary to maximise the width, and the designs avoided projections or overhangs.
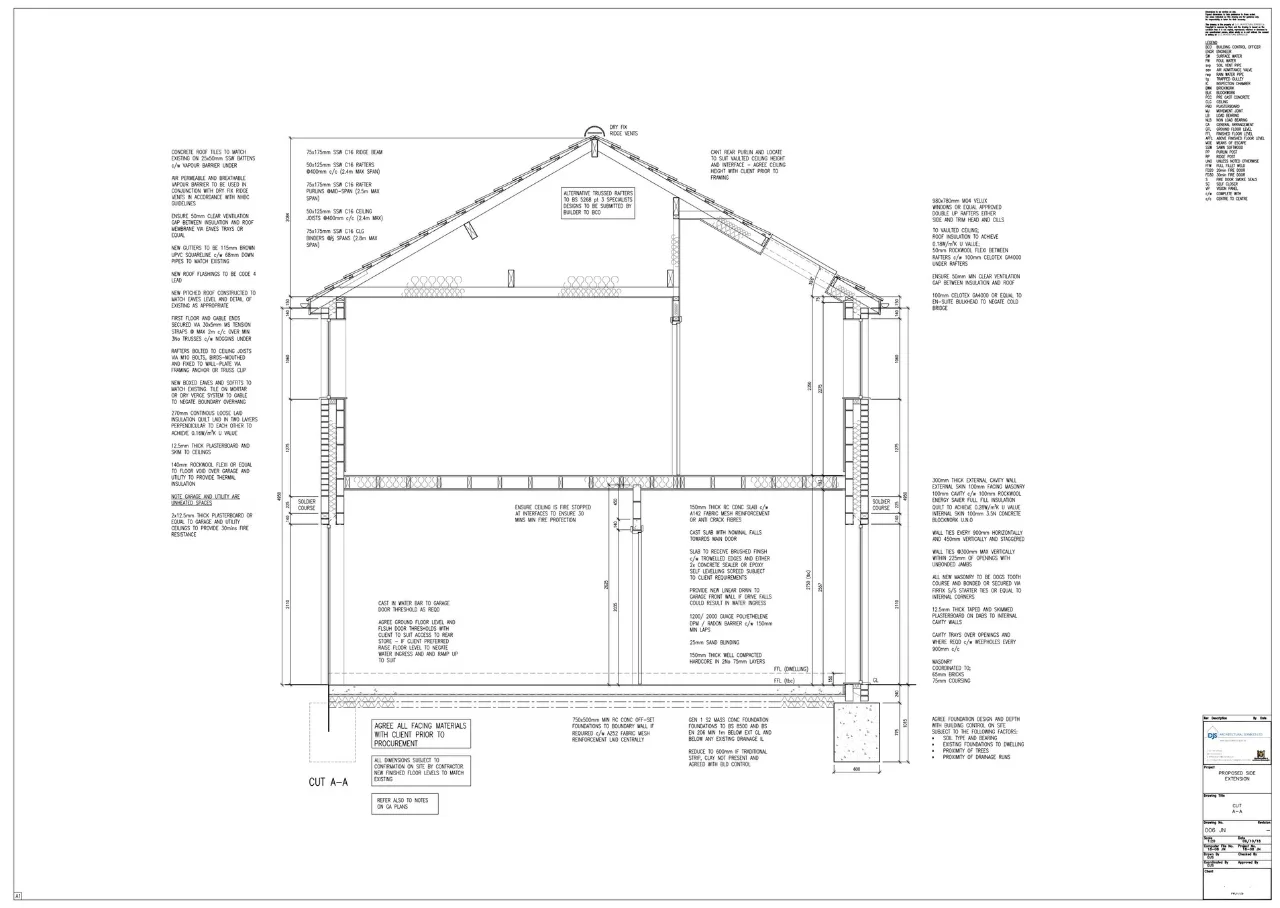
Brick and tile were specified to match and blend with the existing, and the front wall was set back slightly to give subservience to the existing dwelling.
A roller door was specified for the new store, with double doors giving access through the utility to the existing rear garage.
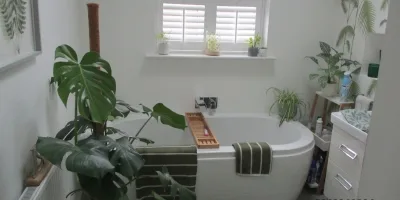
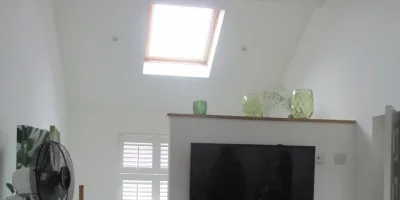
To the bedroom, a feature open plan en-suite was incorporated with a vaulted ceiling and Velux roof light to maximise light and open up the space.
DJS designed all aspects of the house extension and obtained approval for planning and building regulation.
We recommended a local builder who subsequently constructed the project, and we advised and assisted the Client with their Severn Trent build-over agreement.

Sandy has worked within architecture since 1991 and, as Director of DJS Architectural Services Ltd, has been providing architectural services to numerous clients throughout the region since 1998.
Sandy will personally deal with your project from inception through to the completion of approvals with the support of Justine, who manages the administration side of each project. This ensures you receive a personal and professional service throughout the process.
Sandy prides himself on building strong and lasting customer relationships, and you can rest assured you will receive the attentiveness your project deserves at all times. He endeavours to keep you up-to-date at every stage of the project, ensuring you are aware of the next steps.