
Rear Extension Including Remodelling
Location – West Bridgford
Project Aims
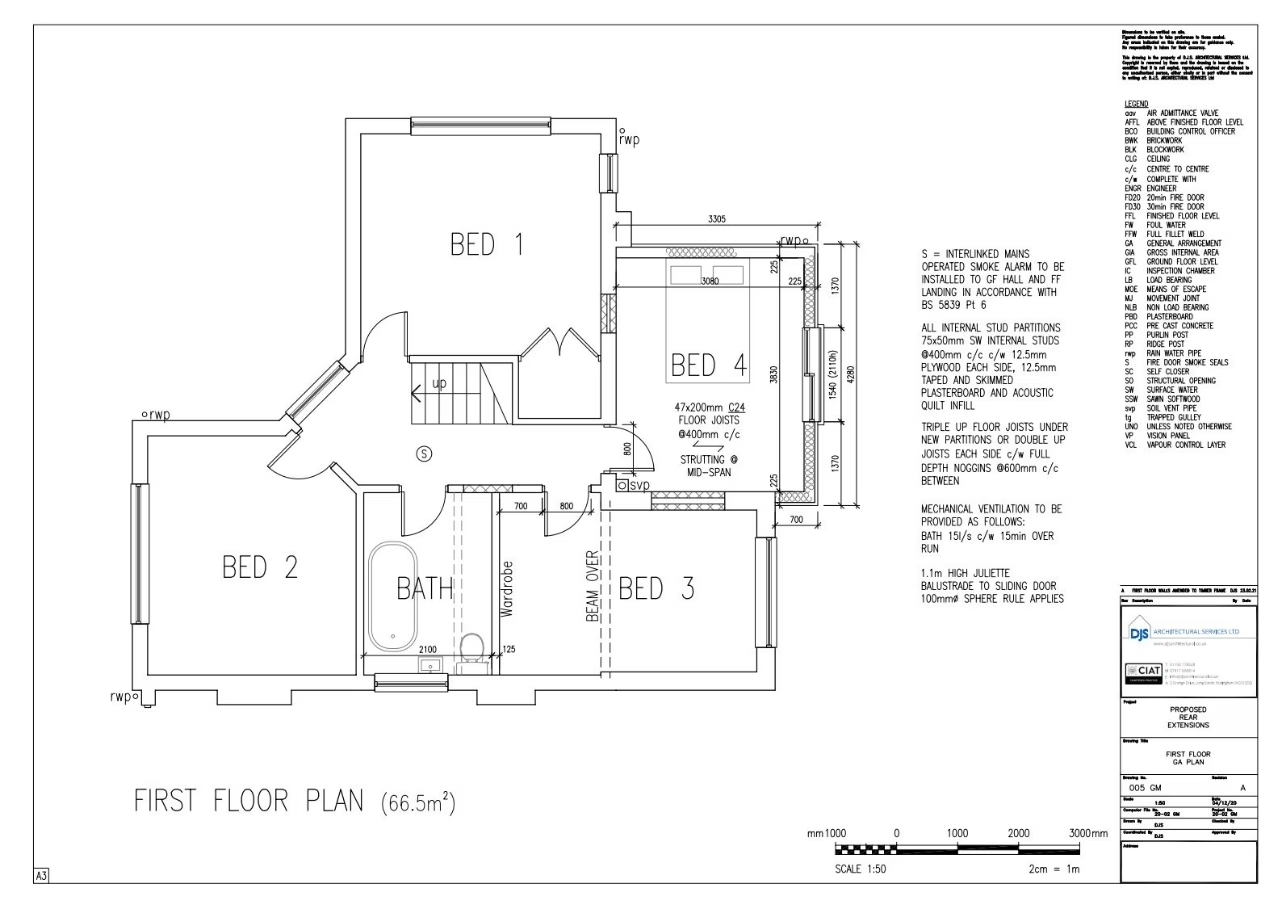
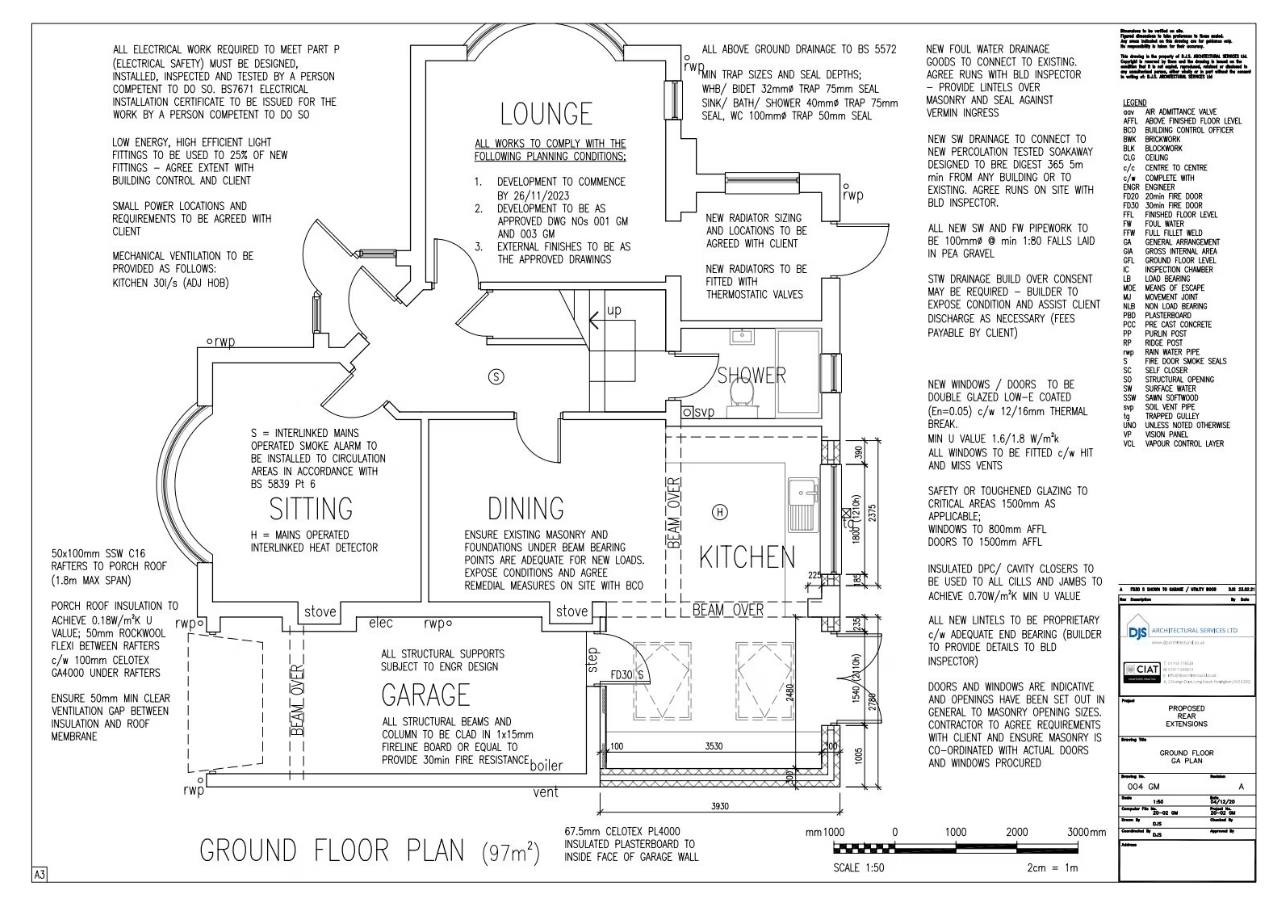
The project scope encompassed developing plans for an additional bedroom whilst incorporating a spacious open-plan kitchen-diner design, along with modernising the property’s rear elevation.
The residence was a detached three-bedroom period property situated in West Bridgford, Nottingham.
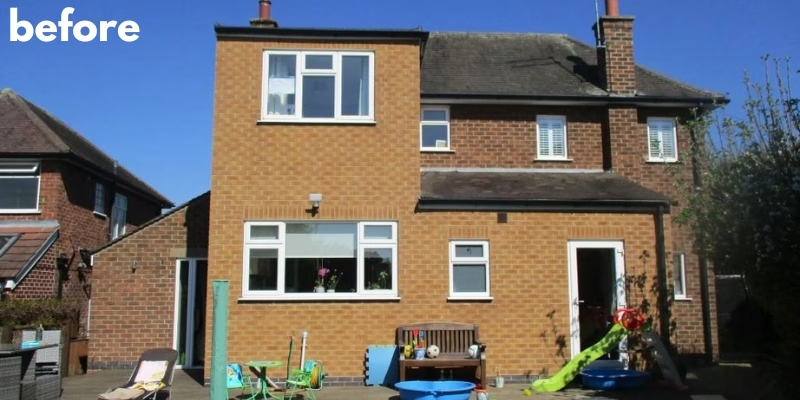
The client expressed concerns regarding the existing rear flat roof and inconsistent brickwork, necessitating comprehensive improvements.
The property featured an expansive rear garden; however, the tapered boundary and proximity to neighbouring properties presented specific design limitations.
Project Outcomes
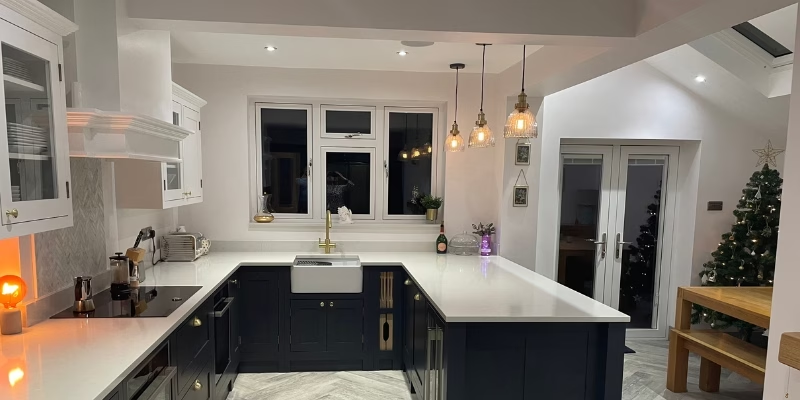
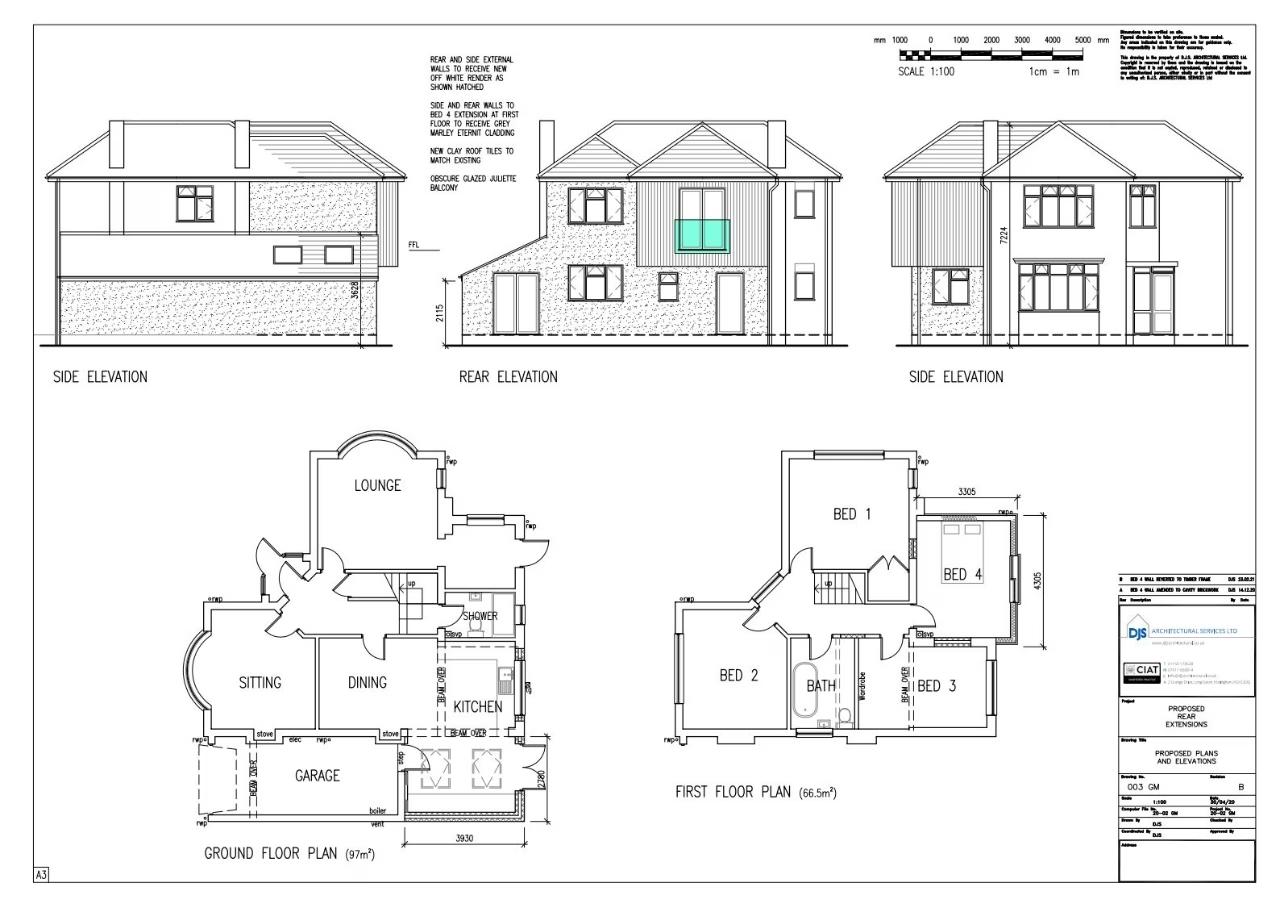
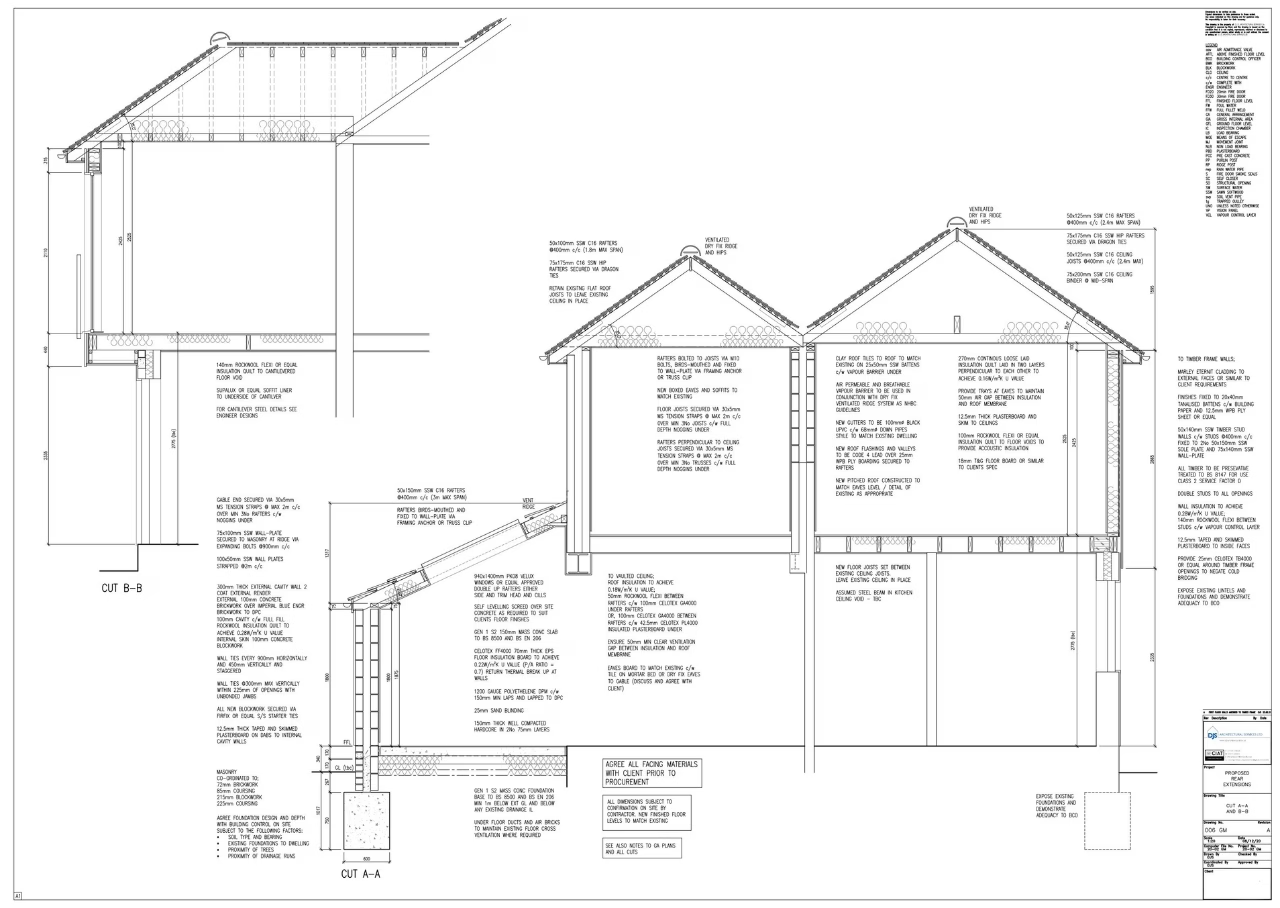
The Kitchen was extended to the Ground floor to give an open-plan layout. Vaulted ceilings with Velux windows were also incorporated.
The first-floor layout was remodelled to suit the access to a new rear bedroom.
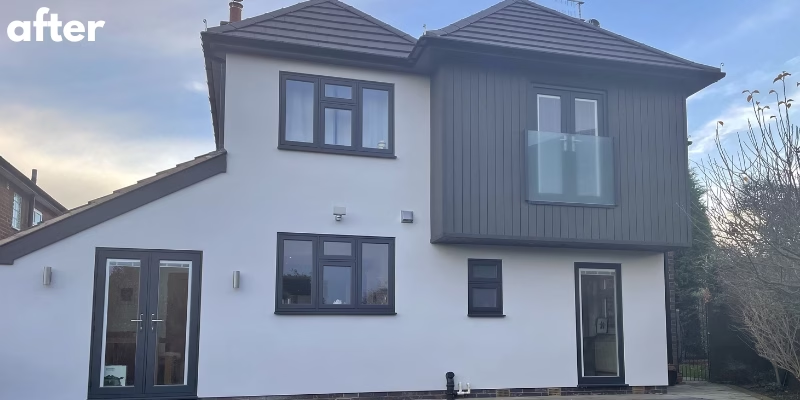
To the rear elevation, a render was added to cover the mismatched brickwork from previous extensions.
The rear bedroom was cantilevered and clad in vertical anthracite cladding to break up the rear façade. New anthracite-framed rear doors and windows were incorporated to contrast the render and complement the feature cladding.
A Juliette balcony was incorporated into the new bedroom French doors, and obscured glazing was used to minimise overlooking the boundary.
DJS designed all aspects of the home extension, obtained Planning and Building Regulation Approval and briefed and liaised with Structural Engineers to suit the opening up and Cantilevered structural supports

Sandy has worked within architecture since 1991 and, as Director of DJS Architectural Services Ltd, has been providing architectural services to numerous clients throughout the region since 1998.
Sandy will personally deal with your project from inception through to the completion of approvals with the support of Justine, who manages the administration side of each project. This ensures you receive a personal and professional service throughout the process.
Sandy prides himself on building strong and lasting customer relationships, and you can rest assured you will receive the attentiveness your project deserves at all times. He endeavours to keep you up-to-date at every stage of the project, ensuring you are aware of the next steps.