
Expand an Existing Single Storey Rear Extension
West Bridgford – Nottingham
Project Aims
The client commissioned this project to improve an already large single-storey rear house extension of a detached period three-bedroom property in West Bridgford, Nottinghamshire. The primary objectives were to:
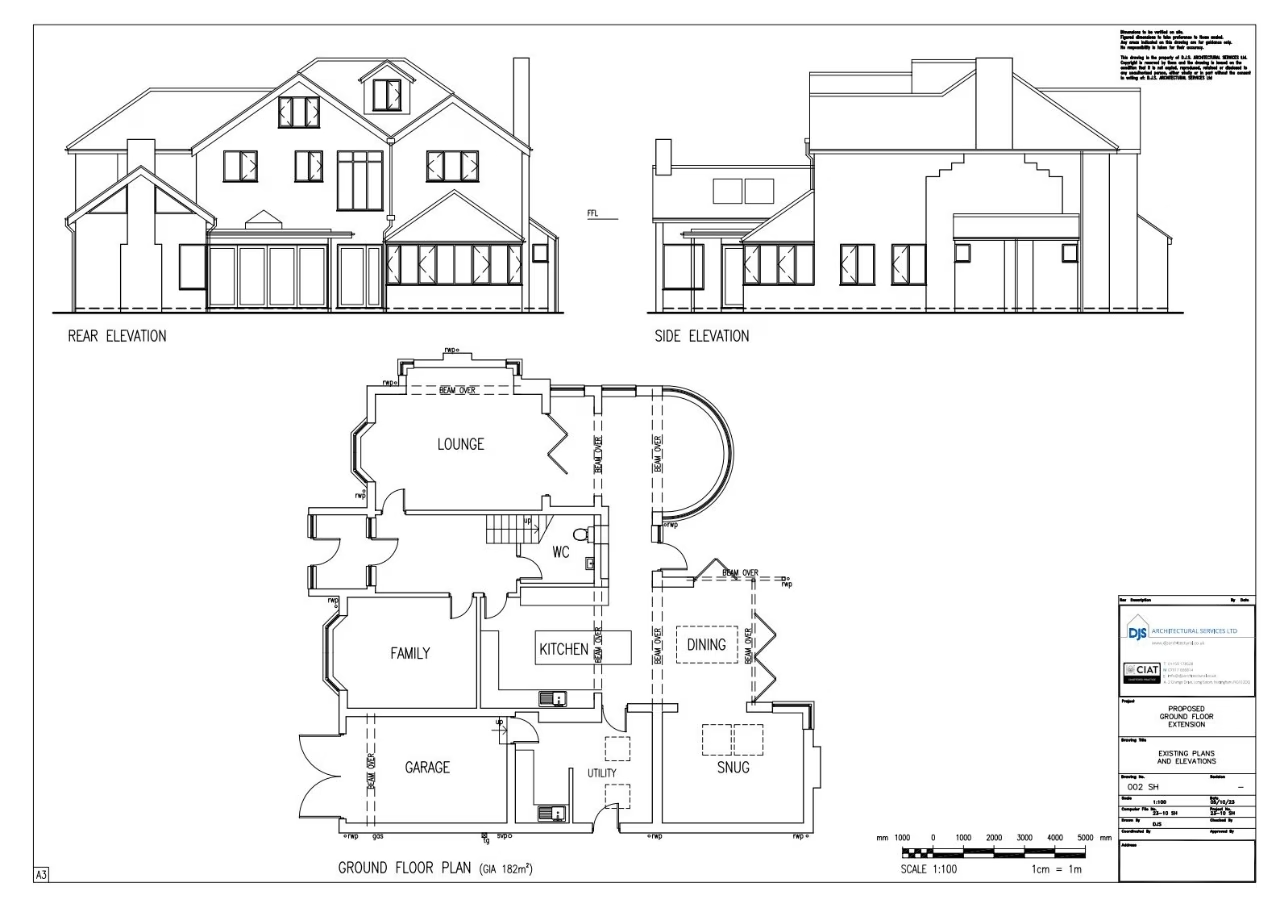
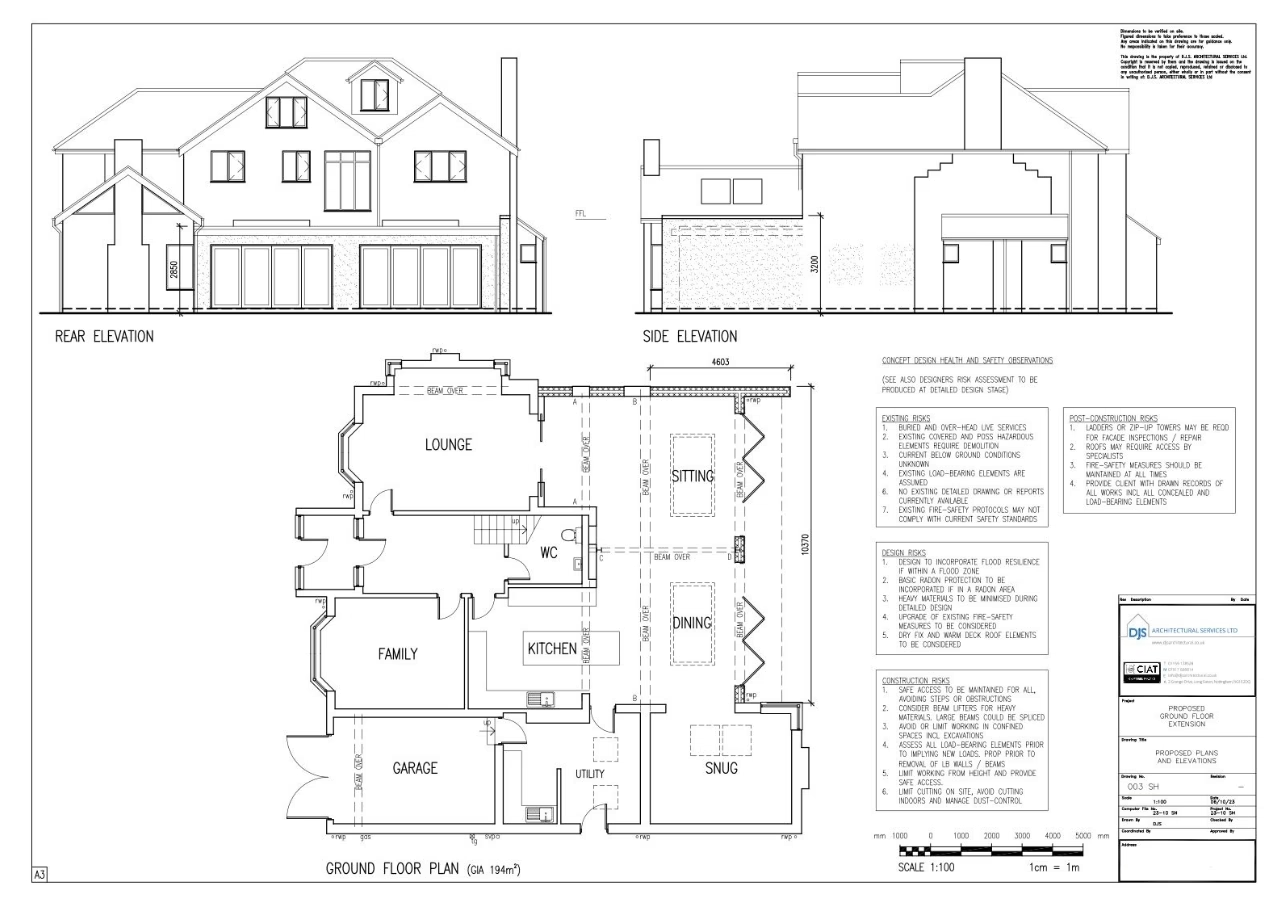
- Improve the relationship between existing extensions, both visually and from a space planning perspective
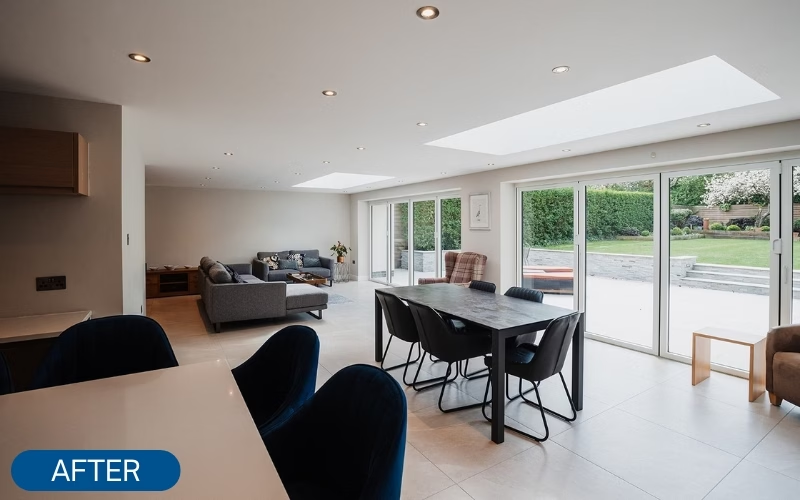
- Create a more cohesive and functional open-plan floor space
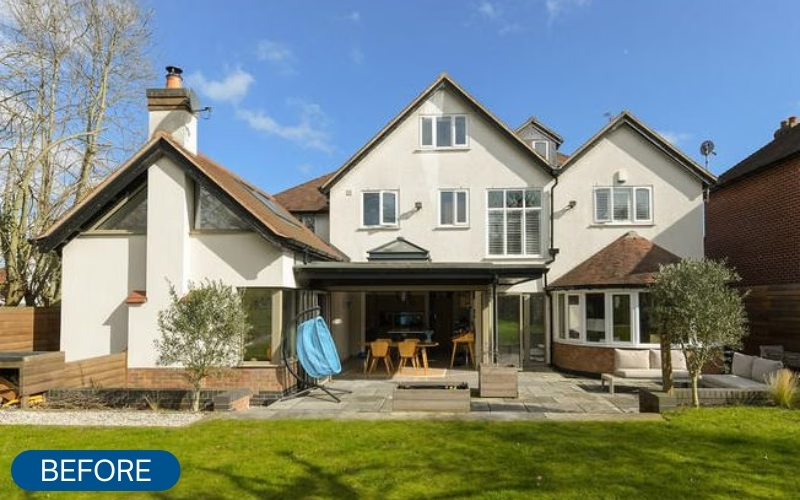
- Replace the existing dated rear bay extension
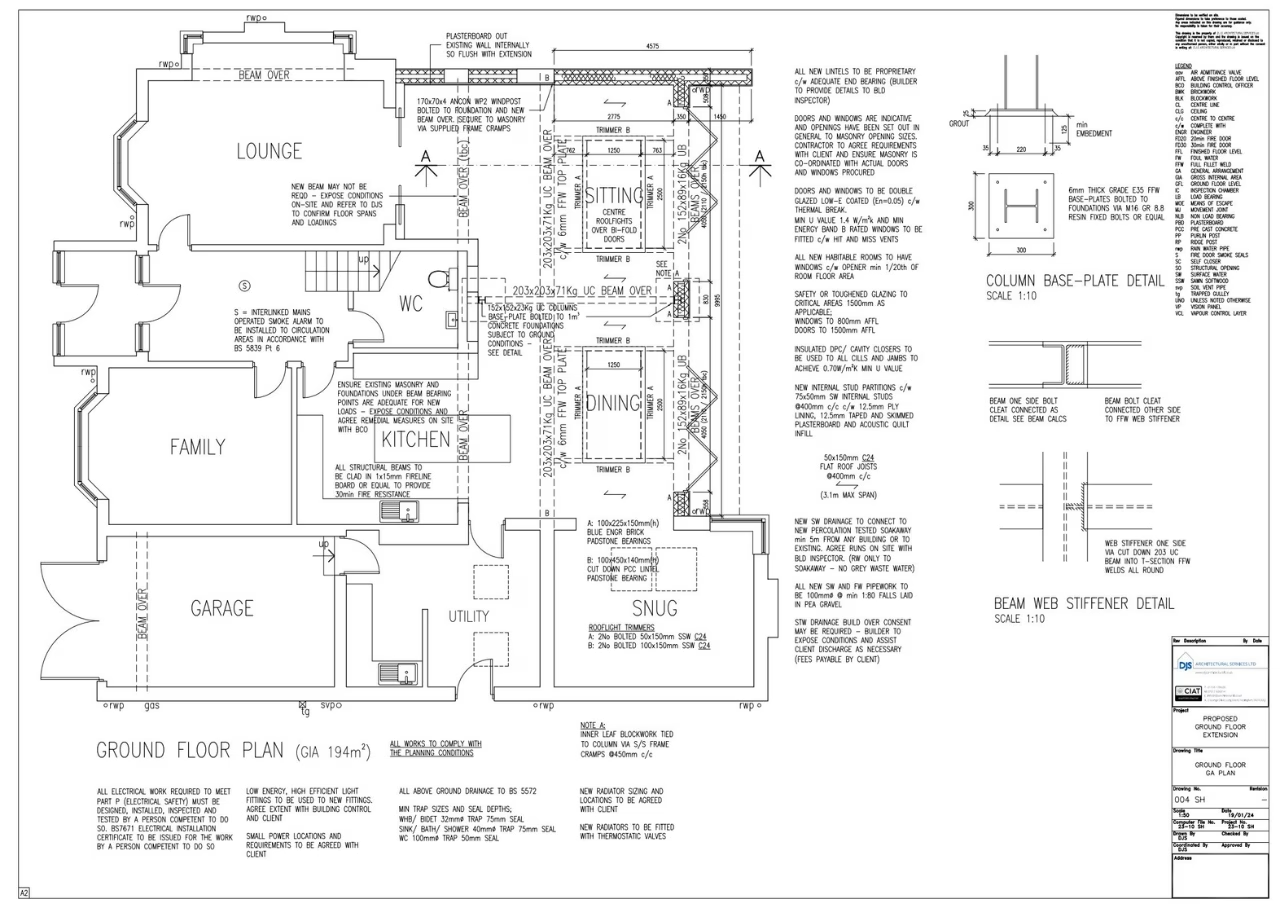
- Accommodate large beams to support existing structures above, while achieving the desired floor space
Project Outcomes
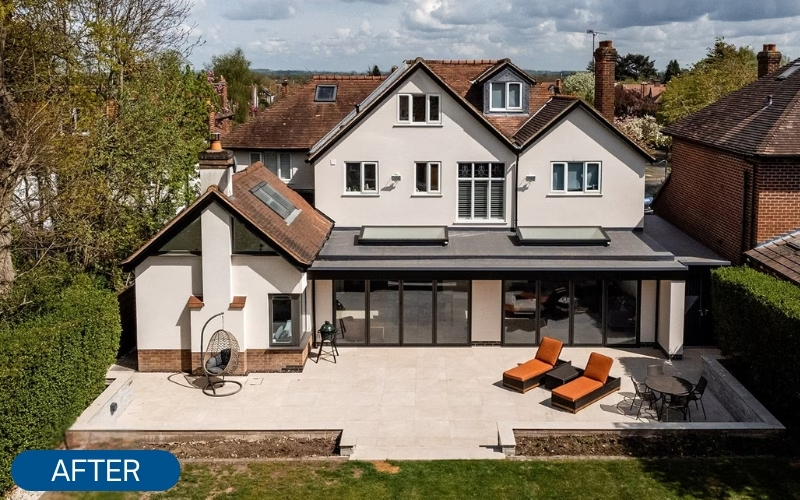
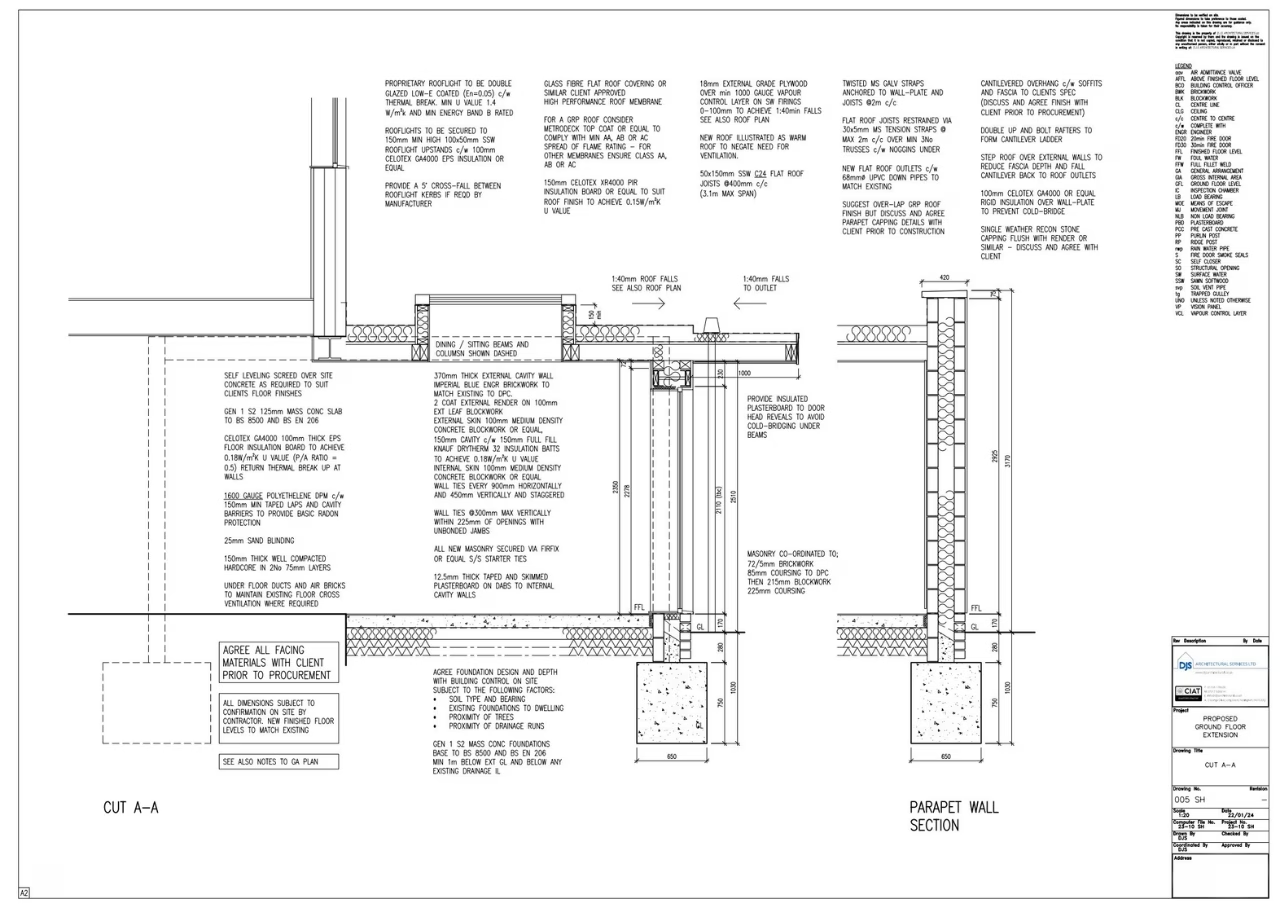
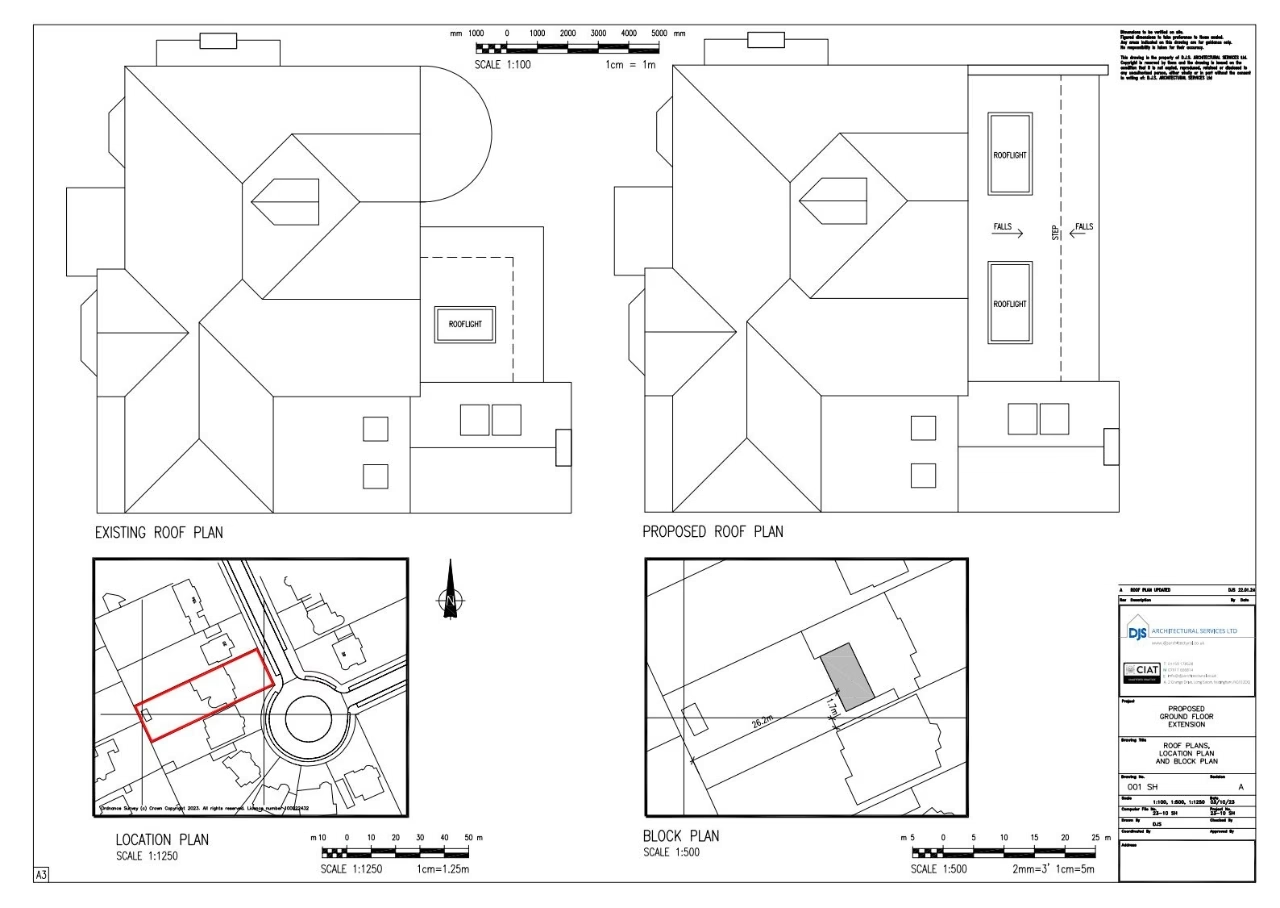
A large single-storey rear extension was incorporated to improve the open-plan floor space and remove the existing dated rear bay extension added during previous modifications.
The design included several key architectural features:
- Blue bricks are used up to floor level with off-white rendered walls above to create a clean, modern aesthetic while blending with the existing structure
- New flat roofs incorporating large flat roof glazing positioned strategically to respond to the spaces below
- Carefully placed glazing to flood centralised areas with natural light
- Secret gutters were designed for flat roofs to avoid half-round gutters and achieve clean verge lines
DJS designed all aspects of the extension and obtained Planning and Building Regulation Approval, including preparing the beam calculations and coordinating them into the designs. This project demonstrates our expertise in transforming previously modified period properties into cohesive, contemporary living spaces while preserving the building’s original character.


Sandy has worked within architecture since 1991 and, as Director of DJS Architectural Services Ltd, has been providing architectural services to numerous clients throughout the region since 1998.
Sandy will personally deal with your project from inception through to the completion of approvals with the support of Justine, who manages the administration side of each project. This ensures you receive a personal and professional service throughout the process.
Sandy prides himself on building strong and lasting customer relationships, and you can rest assured you will receive the attentiveness your project deserves at all times. He endeavours to keep you up-to-date at every stage of the project, ensuring you are aware of the next steps.