
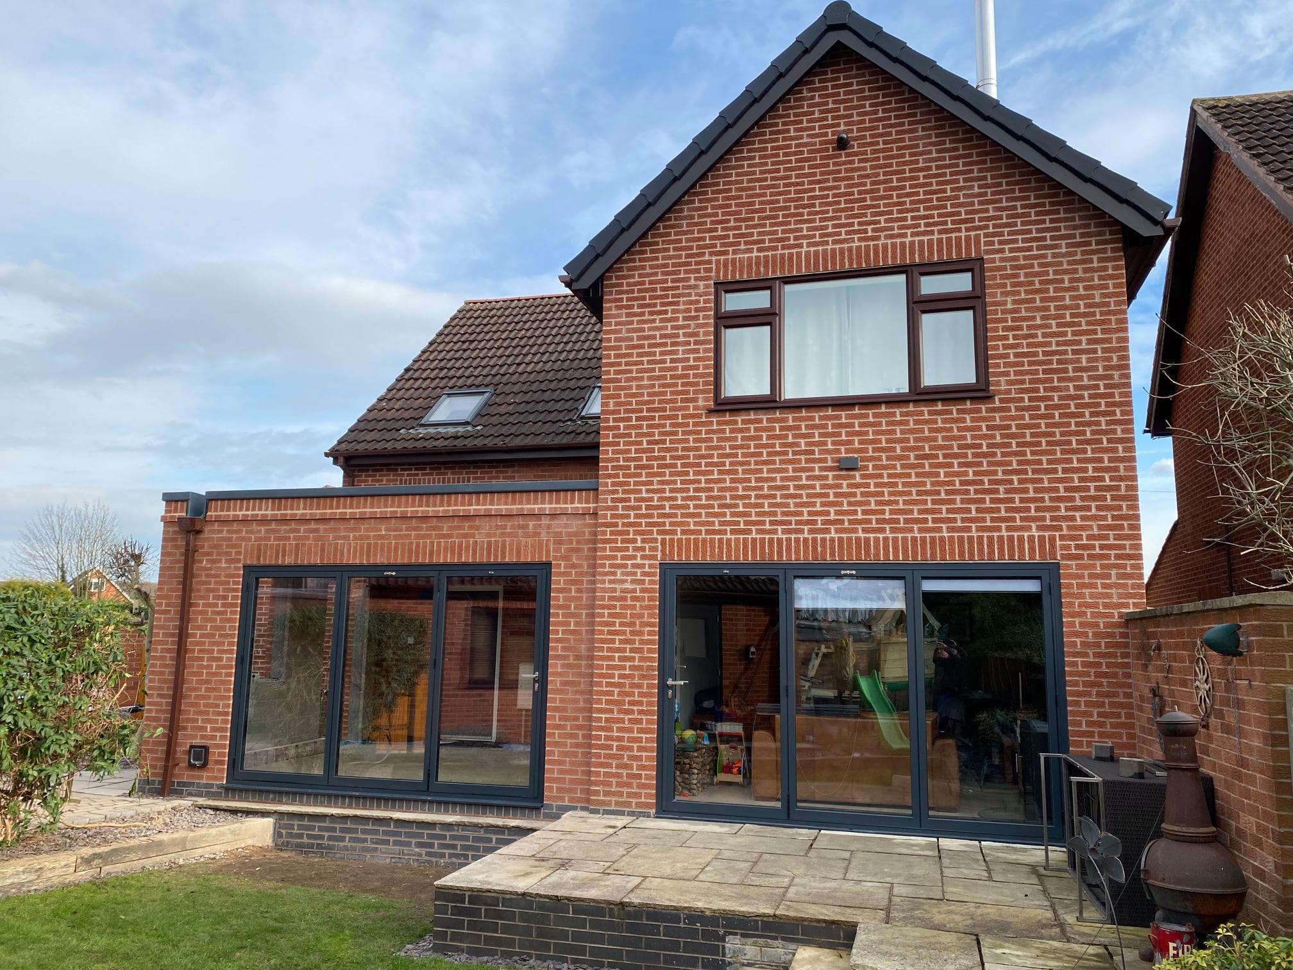
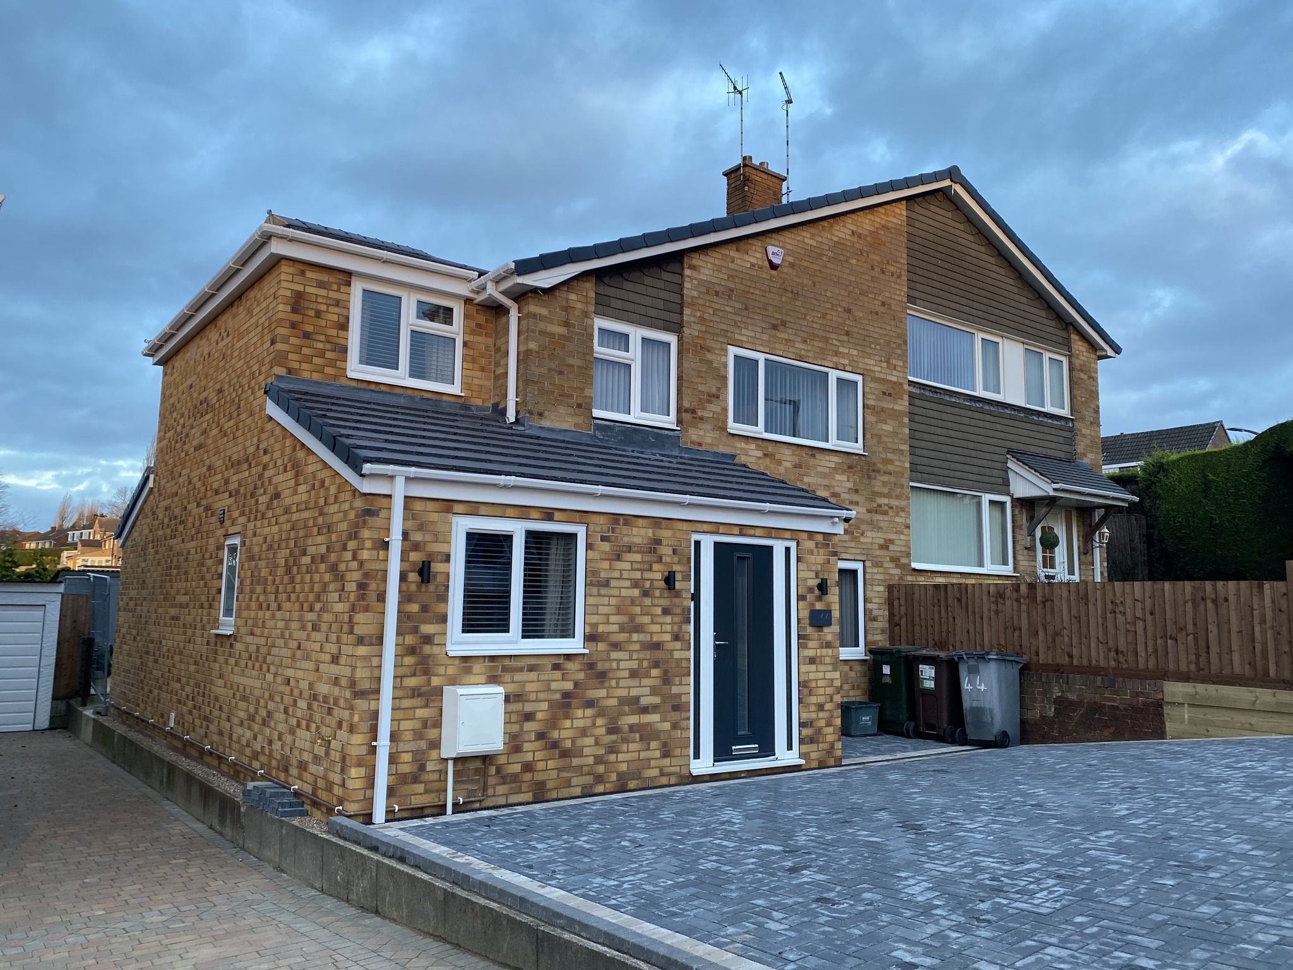

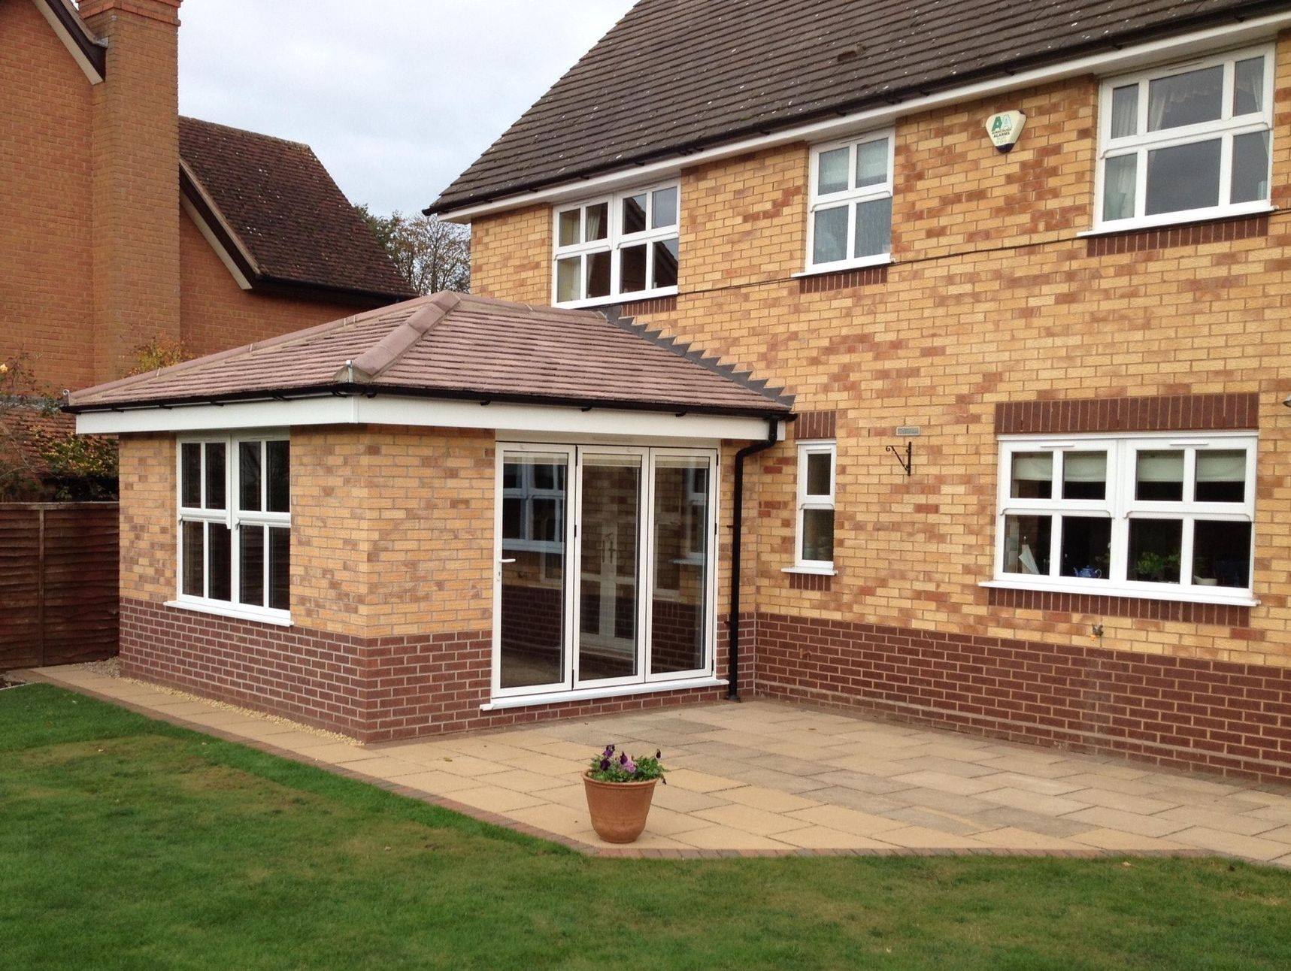
Architectural consultancy
Advice & Consultation
If you would like some clear, simple Architectural advice regarding your project, we will happily visit your home and undertake a free Consultation. During this meeting, we can advise on the following:
Feasibility of your ideas
Assess your initial objectives and advise if there are any issues, obstacles or implications.
Explore alternative solutions
Give opinions and insight as to what other design opportunities there may be and what advantages they could present.
Planning opportunities and limitations
Advise if Planning Permission is likely to be required and if planning Guidance is likely to be met. Explain other types of Planning Applications and their implications.
Outline Construction budget costs
Give an overview of what the total project costs could be to hopefully avoid you embarking on projects that are beyond financial reach or budget.
Planning Approval Processes
Give an overview of the Application process, timescales and fees
Building Regulations Processes
Explain the plan check process, Site inspection regime, Certifications required and the Local Authority or Private Building Control options and implications
Timescales & costs
Summarise design times and fee options and estimate potential build costs and construction timescales
Examples of recent similar projects will be shown and the Consultation will be followed up with a written Quotation and at this stage there is no cost to you and no obligations.
Once you have received your specific project quotation and have chosen to appoint us we will carry out a measured survey within a week of instruction.
Architectural Consultancy – How Much Will It Cost?
Each project is different and the cost relates specifically to its scale and complexity.
Our quote will have no obligation and is provided before any service is undertaken. We will also be able to advise any additional costs and fees associated with obtaining your approvals.
We will be able to advise:
- The requirement for other Consultant’s advice and involvement
- The cost of Planning and Building Regulations Application Fees
Feasibility Schemes
Following an initial Consultation we can take your design brief and requirements and develop them into considered proposals for your review and incorporating our Architectural, practical and space planning ideas, formed from years of experience developing comparable schemes.

Planning Applications
DJS have vast experience of Local Planning Procedures and are familiar with the processes of many Local Authorities. We can advise when planning approval is required, as well as advising of any contentious issues that may arise and liaise as appropriate with Local Authority Planning Departments. Our aim is for a smooth application process resulting in planning permission being granted.

Building Regulations
We can advise on all requirements of the Building Regulations. We can prepare a set of detailed, clear and concise drawn information which will not only ensure Building Control Plan Approval but also allows your competent coordinating builder to benefit from accurate and coordinated plans and specifications to build from and communicate with his tradesmen and suppliers.

Construction Tenders
DJS Architectural Services Ltd can assist where required to obtain competitive Tenders from vetted and high quality Contractors. We can prepare the contract agreeing staged payments, start and completion dates.

Architectural Site Inspections
We recognise that most domestic schemes do not warrant a high level of Architectural involvement when on site and that it is often not cost effective. To ensure Clients have Architectural support for their project during Construction we can provide site assistance where required.
If you would like an Inspection to align with build stage payments and give you the assurances that the work stage is complete then DJS will attend site, inspect the works, advise if payment can be released and provide you with a detailed visit report with list of recommendations where appropriate. We can provide a fixed fee quote to attend at all work stages or on an individual site visit basis.

Architectural Services Across Nottingham & Nottinghamshire

Advice &
Consultation
House
Extensions

Loft
Conversions

New Build
Dwellings
Architectural Consultancy – Frequently Asked Questions
Q1: What does the initial consultation involve?
A: Our initial consultation is free of charge and takes place at your property. During this meeting, we’ll discuss the feasibility of your ideas, explore alternative design solutions, advise on planning limitations and opportunities, provide outline construction budget costs, and explain the planning approval and building regulations processes. We’ll also cover potential timescales and costs for your specific project.
Q2: Is there any cost or obligation for the initial consultation?
A: No. The initial consultation is completely free, and there is no obligation to proceed with our services afterward. Following the consultation, we’ll provide you with a written quotation specific to your project, which you can consider at your leisure.
Q3: How soon can you conduct a measured survey after I decide to proceed?
A: Once you’ve received your quotation and chosen to appoint us, we’ll carry out a measured survey within a week of your instruction.
Q4: Do I need planning permission for my project?
A: This depends on the nature and scale of your project. During our initial consultation, we’ll assess whether planning permission is likely to be required based on your specific circumstances and advise accordingly. Some projects may fall under ‘Permitted Development Rights’, which don’t require full planning permission.
Q5: What types of planning applications might be suitable for my project?
A: There are several types of planning applications, including Householder Applications, Full Planning Applications, and Prior Approval applications. During our consultation, we’ll explain which is most appropriate for your project and why.
Q6: How long does the planning application process take?
A: Typically, the planning application process takes about 8-10 weeks from submission to decision. However, this can vary depending on the complexity of your project and the workload of the local authority. We’ll provide you with a more specific timeline during our consultation.
Q7: What happens if my planning application is rejected?
A: If your application is rejected, we can advise on the reasons for refusal and suggest modifications to address the planning authority’s concerns. We can then submit a revised application or, in some cases, recommend appealing the decision.
Q8: What are Building Regulations and why are they important?
A: Building Regulations are standards set by the government to ensure buildings are designed and constructed safely, efficiently, and with accessibility in mind. They cover aspects such as structural integrity, fire safety, ventilation, energy efficiency, and accessibility. Compliance is legally required for most construction work.
Q9: How detailed are your Building Regulations drawings?
A: Our Building Regulations drawings are comprehensive, clear, and concise. They contain all the technical information needed for Building Control approval and provide your builder with accurate details for construction, allowing them to communicate effectively with tradespeople and suppliers.
Q10: Can you help with Building Regulations approval?
A: Yes. We prepare detailed drawings and specifications that ensure Building Control plan approval. We can liaise with either Local Authority Building Control or Approved Inspectors (private building control) on your behalf.
Q11: How much will architectural services cost for my project?
A: Each project is different, and costs relate specifically to its scale and complexity. After our initial consultation, we’ll provide a detailed quotation with no obligation. Our fees are typically structured based on the design stages required.
Q12: Are there additional costs I should be aware of?
A: Yes. In addition to our architectural fees, there will be costs for planning application fees, building regulations application fees, and potentially fees for other consultants (such as structural engineers). We’ll advise you about these additional costs during our consultation.
Q13: Can you help me find a reliable builder?
A: Yes. We can assist in obtaining competitive tenders from vetted, high-quality contractors. We can prepare the contract, agreeing on staged payments, start and completion dates.
Q14: What types of projects do you specialise in?
A: We specialise in residential architecture, including house extensions, loft conversions, new-build housing, and small commercial works. Our portfolio showcases a diverse range of successful projects across these categories.
Q15: How do I get started with my project?
A: Simply contact us by phone at 0115 917 8528, mobile at 07917 606 814, or email at info@djsarchitectural.co.uk to arrange your free initial consultation. We’re open Monday to Friday, 9 am to 5 pm.
Remember, while these FAQs provide general guidance, each project is unique. It’s always best to consult with professionals like DJS Architectural Services Ltd for advice tailored to your specific circumstances and property.