

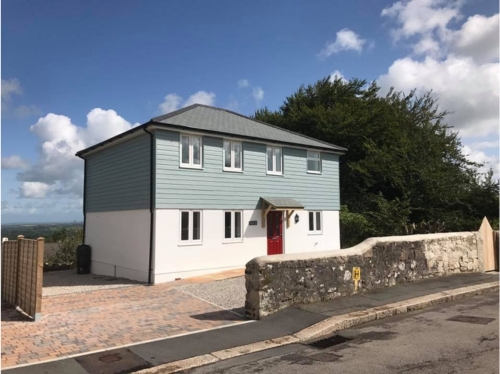


New build architectural services
There are many aspects of new build housing we can assist you with – From realising value of infill land by obtaining outline planning approval to fully developing your ideas into your new dream home.
Here at DJS, we are experienced in all aspects of new build design, including single plots and those that are large enough for several dwellings.
We regularly engage with clients and developers to give advice on feasibility, as designs and approvals for new build housing can be more challenging to navigate than extension projects.
Our goal is to design your new build to exceed your objectives, to achieve planning permission and avoid time-consuming and costly re-submissions or appeals.
Where we are engaged, our design process commonly requires two stages explained below.
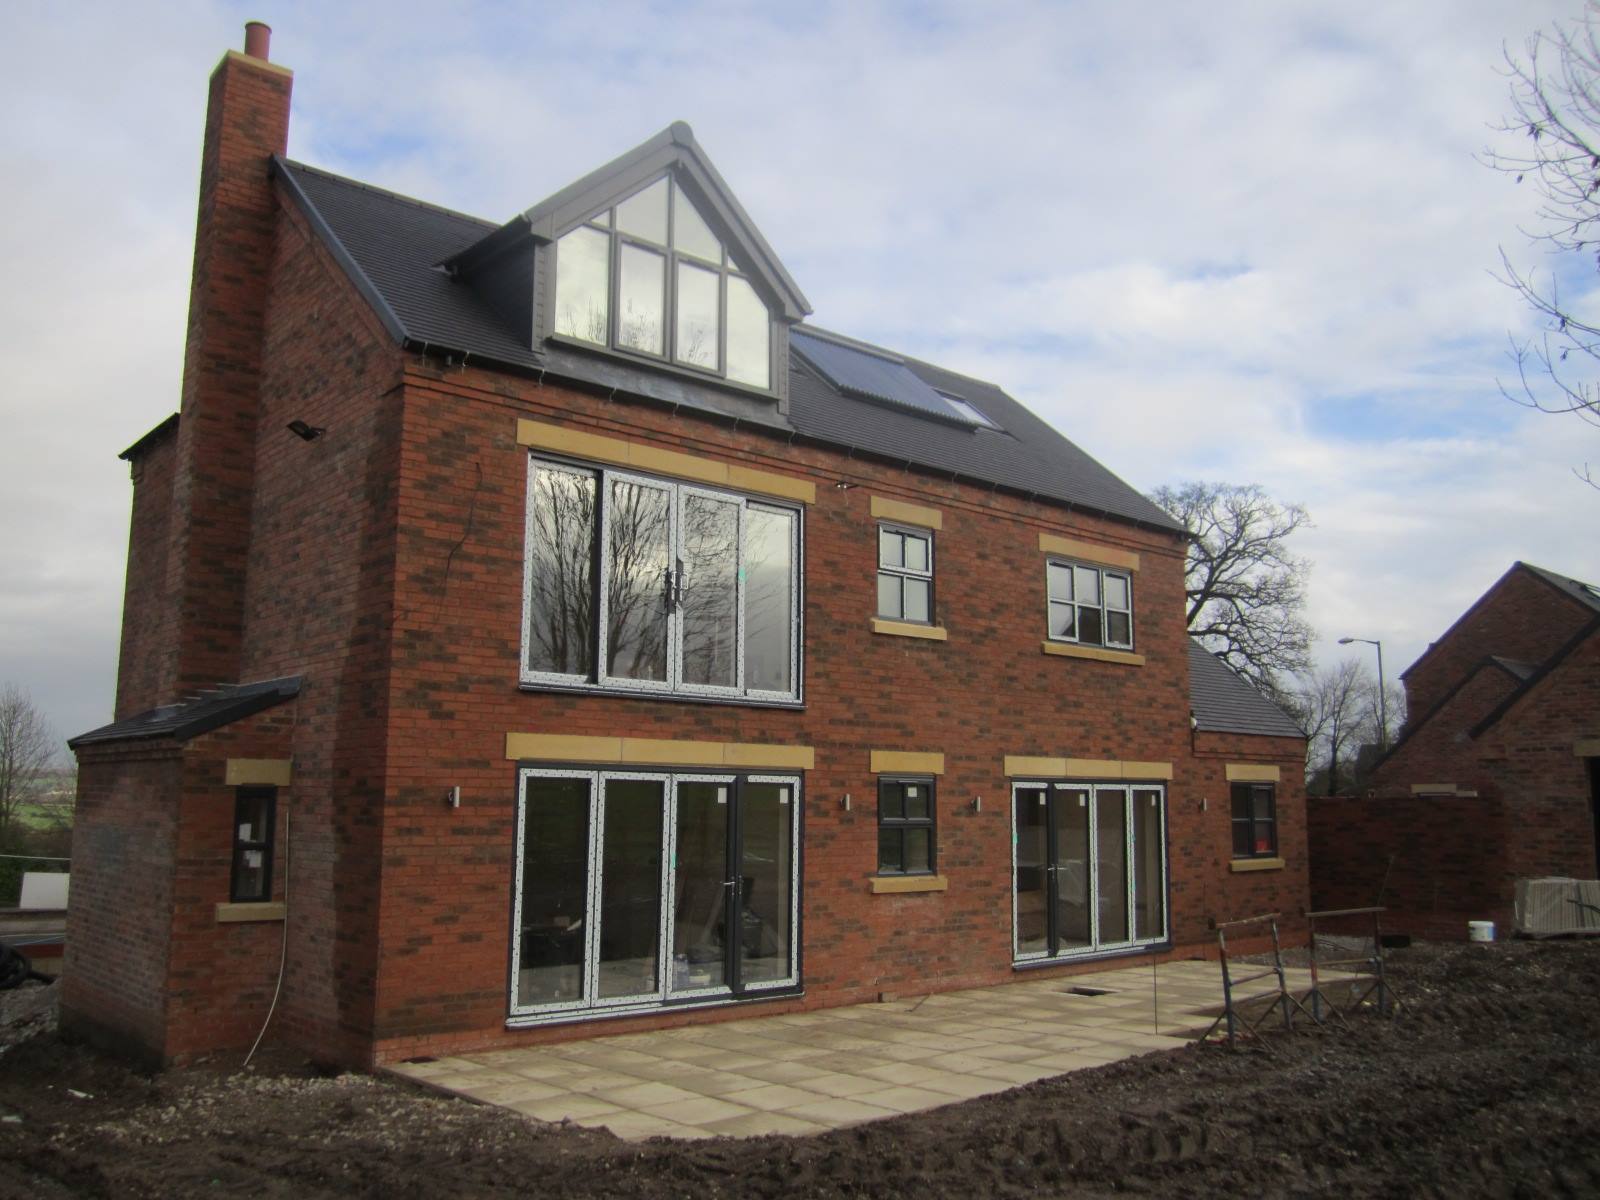
Stage 1. Planning and concept
- A site assessment where relevant to inform drafting of initial layouts based on the site limitations and constraints.
- Preparation of initial drafts, including proposed plans and elevations with supporting design notes issued to the Client for comment and review.
- Development of designs and further revisions following client feedback.
- Assessment of final drafts and agreement of outline or full planning approval based on Client objectives.
- Prepare, submit and administer Applications where required and liaise with the Planners throughout.
The conceptual stage is pivotal to realising your objectives, visualising your ideas, maximising the opportunities available through good design and benefiting from our 30 years+ of Architectural experience.
Once the stage 1 concept stage is concluded then, the next stage is to work up more detailed plans as follows:
Stage 2. Technical design and approval
- Production of co-ordinated plans and detailed sections to demonstrate compliancy with the Building Regulations and sufficient enable a competent and co-ordinating builder to construct the project.
- Prepare, submit, and administer a Full Plans Approval Application to Building Control.
- Liaison with Building Control until conditional approval is issued.
There are other services available and no project is the same so our services can be tailored to suit – feel free to get in touch for a chat or no obligation Consultation.
New Build Architectural Services – How Much Will It Cost?
Each project is different, and the cost relates specifically to its scale and complexity.
Our quote will have no obligation and is provided before any service is undertaken. We will also be able to advise any additional costs and fees associated with obtaining your Approvals.
We will be able to advise:
- The requirement for other Consultant’s advice and involvement
- The cost of Planning and Building Regulations Application Fees
Architectural Services Across Nottingham & Nottinghamshire

Advice &
Consultation

House
Extensions

Loft
Conversions

New Build
Dwellings
New Builds/Self Builds – Frequently Asked Questions
Q1: What are new build architectural services?
A: New build architectural services encompass the design, planning, and oversight of constructing a brand new home from the ground up. This includes creating bespoke designs, obtaining necessary planning permissions, and ensuring compliance with building regulations..
Q2: How long does the new build process typically take?
A: The duration of a new build project can vary significantly depending on its complexity and scale. On average, you can expect the process to take between 18 to 24 months from initial concept to completion. This includes time for design, obtaining planning permission, and the actual construction phase.
Q3: Do I need an architectural specialist for my new build project?
A: While it’s not legally required, working with an architectural services provider is highly recommended for new build projects. A chartered architectural technologist brings expertise in design, knowledge of building regulations, and experience in project management. They can help you maximise the potential of your plot and create a home that meets your specific needs and preferences.
Q4: How much do new build architectural services cost?
A: The cost of architectural services for a new build can vary widely depending on the project’s scope and complexity. For smaller projects, architectural technologists may charge a fixed fee or an hourly rate. It’s best to discuss fees upfront with your chosen provider.
Q5: Can you help with obtaining planning permission?
A: Yes, assisting with the planning permission process is a key part of our architectural services. We have extensive experience in preparing and submitting planning applications, liaising with local authorities, and addressing any concerns or objections that may arise during the process.
Q6: What's involved in the initial consultation for a new build project?
A: The initial consultation typically involves discussing your vision, requirements, and budget for the new build. We’ll assess the feasibility of your ideas, consider any site constraints, and provide preliminary advice on design options and potential challenges. This is also an opportunity for you to ask questions and determine if we’re the right fit for your project.
Q7: How energy-efficient can you make my new build home?
A: We prioritise energy efficiency in all our designs. New build homes offer excellent opportunities to incorporate the latest in sustainable technologies and materials. We can design your home to meet high energy efficiency standards, potentially including features like superior insulation, renewable energy systems, and smart home technologies to minimise energy consumption and running costs.
Q8: Can you help with finding and assessing potential building plots?
A: While finding building plots isn’t our primary service, we can offer advice on assessing the suitability of potential plots you’ve identified. We can help you understand planning constraints, site access issues, and the potential for development on specific plots.
Q9: How involved will I be in the design process?
A: We encourage client involvement throughout the design process. Your input is crucial in creating a home that meets your needs and reflects your personal style. We’ll have regular meetings to discuss design options, review progress, and make decisions together. However, the level of involvement can be tailored to your preferences and availability.
Q10: What happens if the project goes over budget?
A: We strive to provide accurate cost estimates and work within the agreed budget. However, unforeseen circumstances can sometimes lead to additional costs. We maintain transparent communication about costs throughout the project and will inform you promptly of any potential overruns, discussing options to mitigate or manage these where possible.
Q11: Can you recommend builders or contractors for the construction phase?
A: Yes, we can recommend reputable builders and contractors we’ve worked with successfully on past projects. However, the final decision on hiring contractors will always remain with you. We can assist you in the tender process and help you select the most suitable contractor for your project.
Q12: What sets your architectural services apart for new builds?
A: Our approach combines creative design with practical knowledge of construction and regulations. We specialise in creating bespoke homes that are not only aesthetically pleasing but also functional and energy-efficient. Our experience in navigating the planning process and our commitment to clear communication throughout the project sets us apart in delivering successful new build projects.
Remember, while these FAQs provide general guidance, each new build project is unique. It’s always best to consult with professionals like DJS Architectural Services Ltd for advice tailored to your specific circumstances and property.