
Single Storey Rear Bungalow Extension
Location – Long Eaton
Project Aims
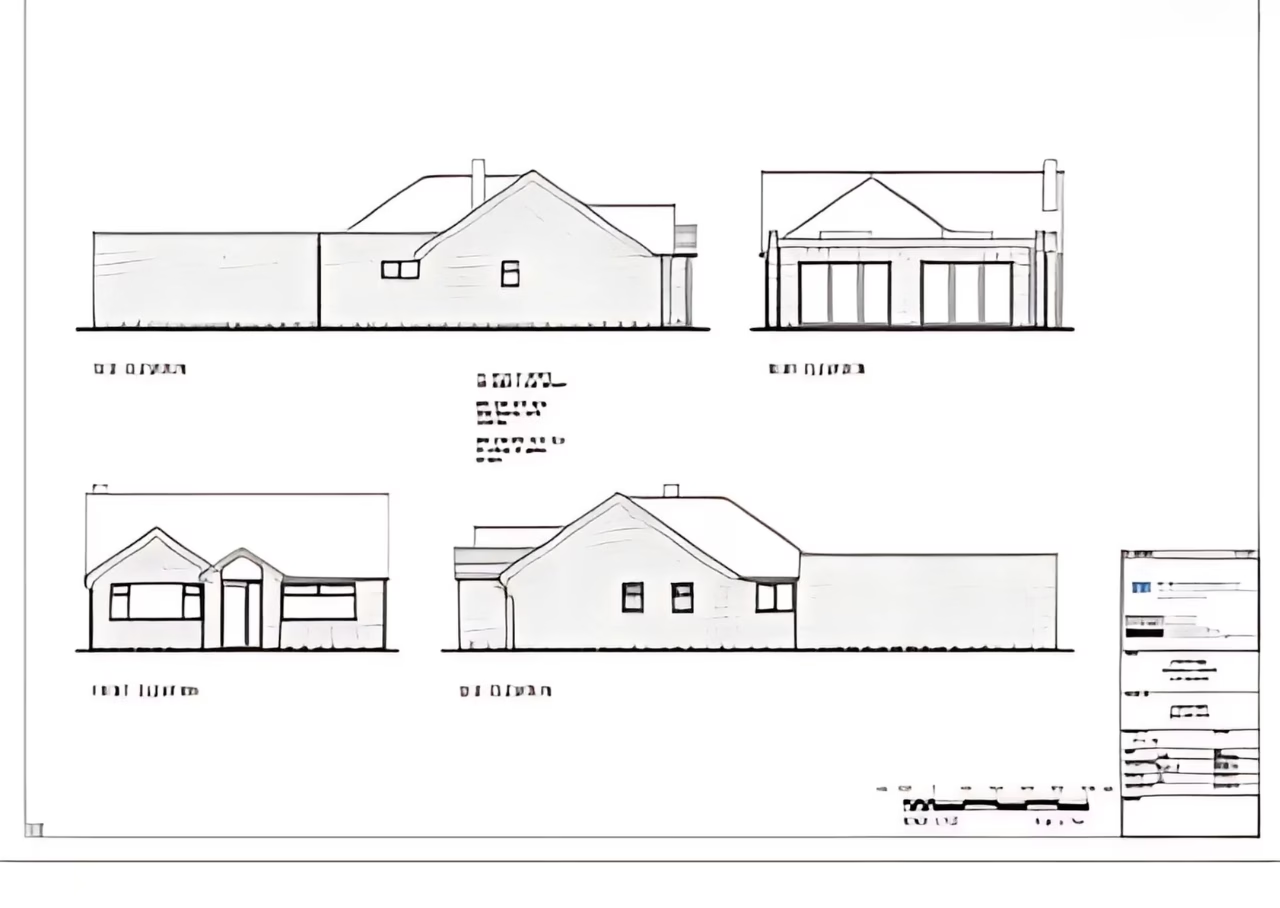
The objective of this project was to create plans for a substantial enlargement of a detached bungalow, which included a large open-plan rear extension and a feature front porch.
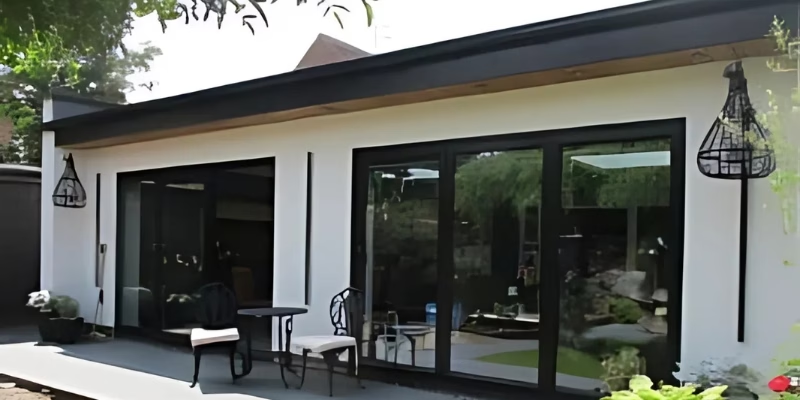
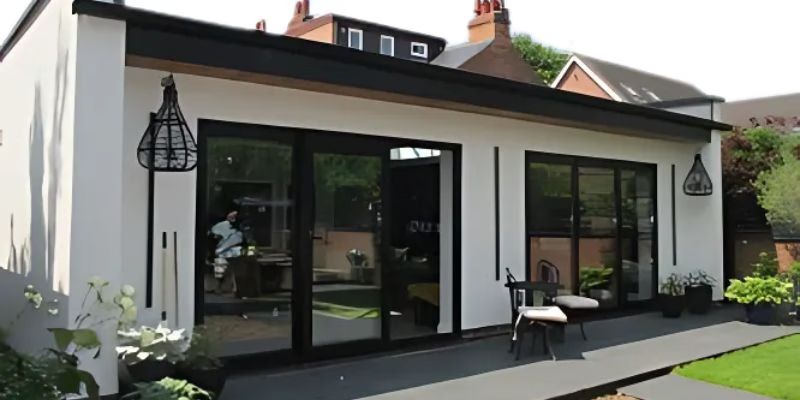
The bungalow, located in Long Eaton, Nottingham, required modernisation. The client was dissatisfied with the existing buff brickwork, so the plan was to render both the new and existing walls to achieve a more modern appearance.
At the rear of the property, there was a modest, enclosed, and private walled garden. The clients expressed a desire for the extension to flow into this garden space seamlessly.
Project Outcomes
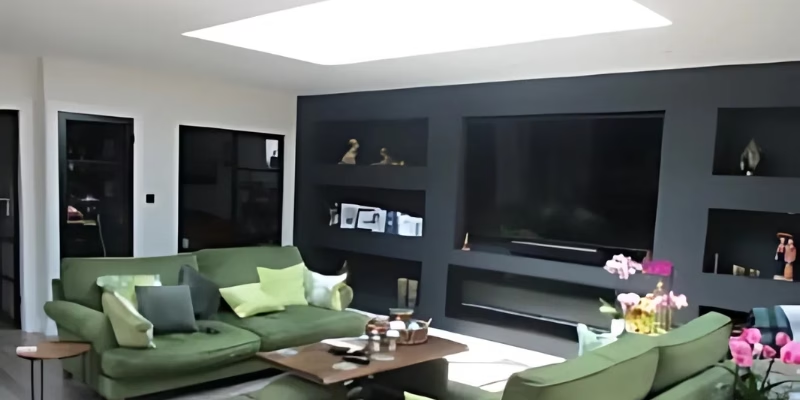
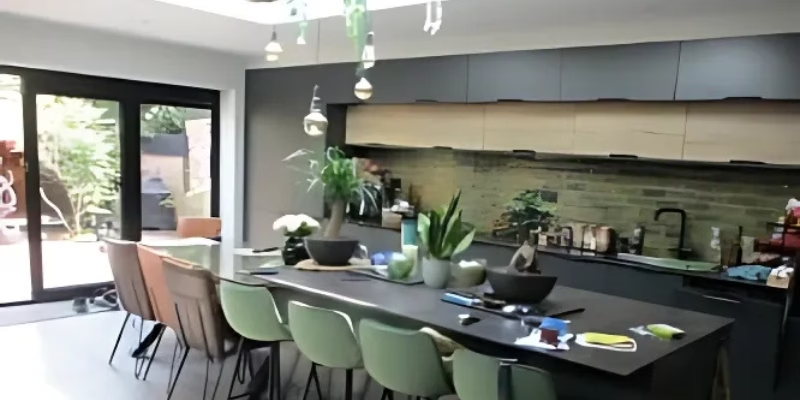
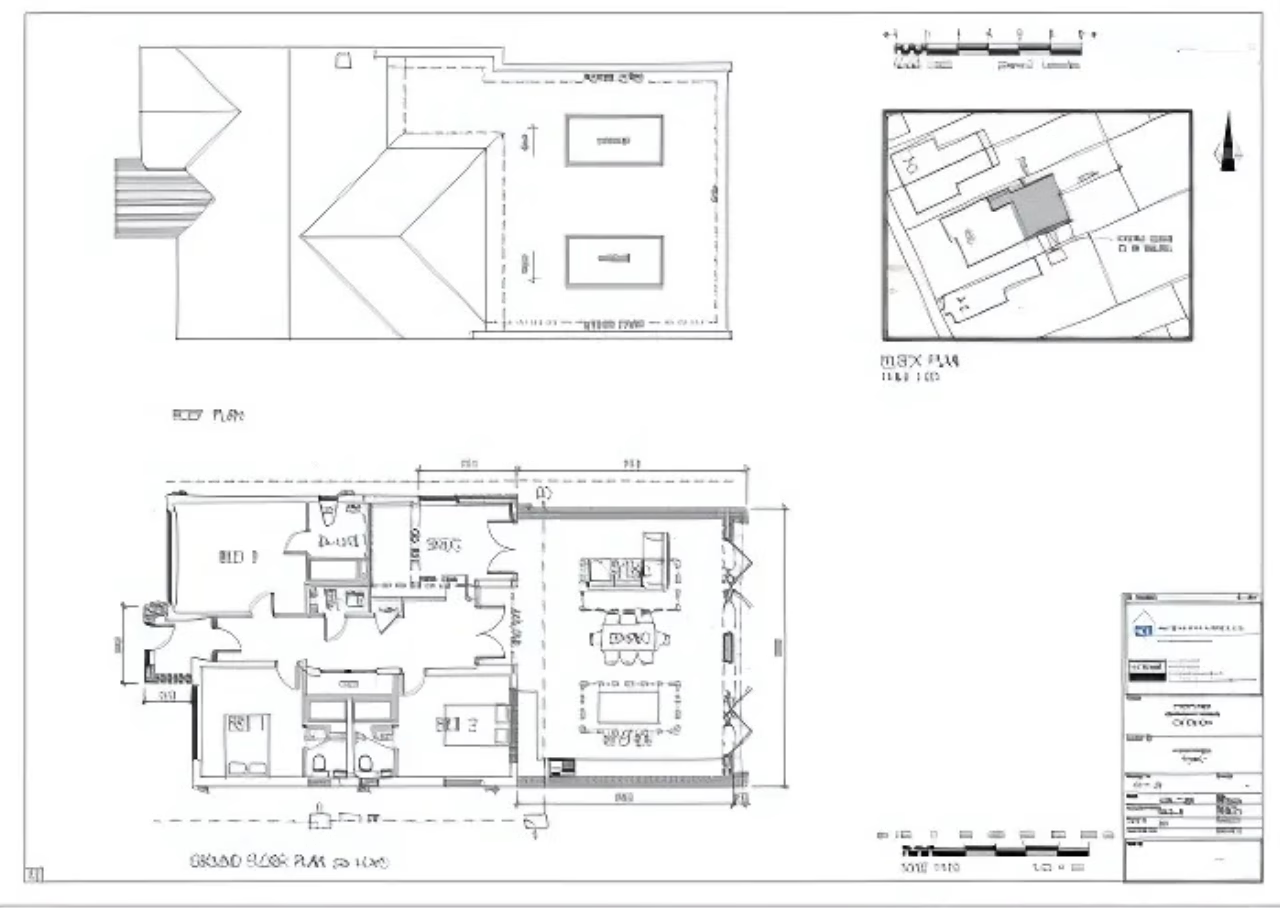
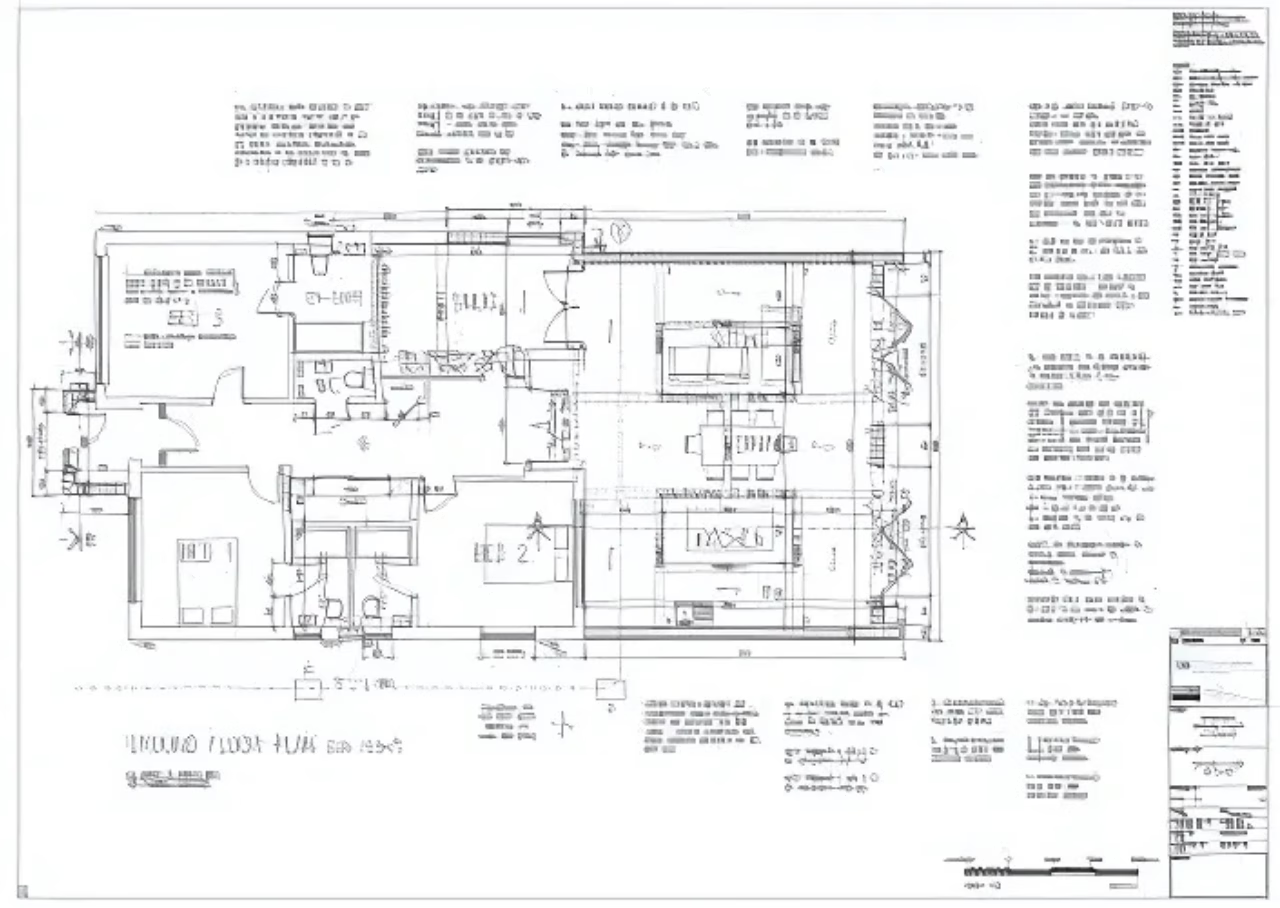
The floor layouts were completely remodelled to provide three double bedrooms, each with an en-suite bathroom, as well as a WC off the hall. Additionally, a snug area and a large open-plan kitchen, lounge, and dining area were created at the rear.
Initially, a staggered rear wall was designed to allow for open-vaulted pitched roofs over the extensions; however, the client preferred a flat roof design instead.
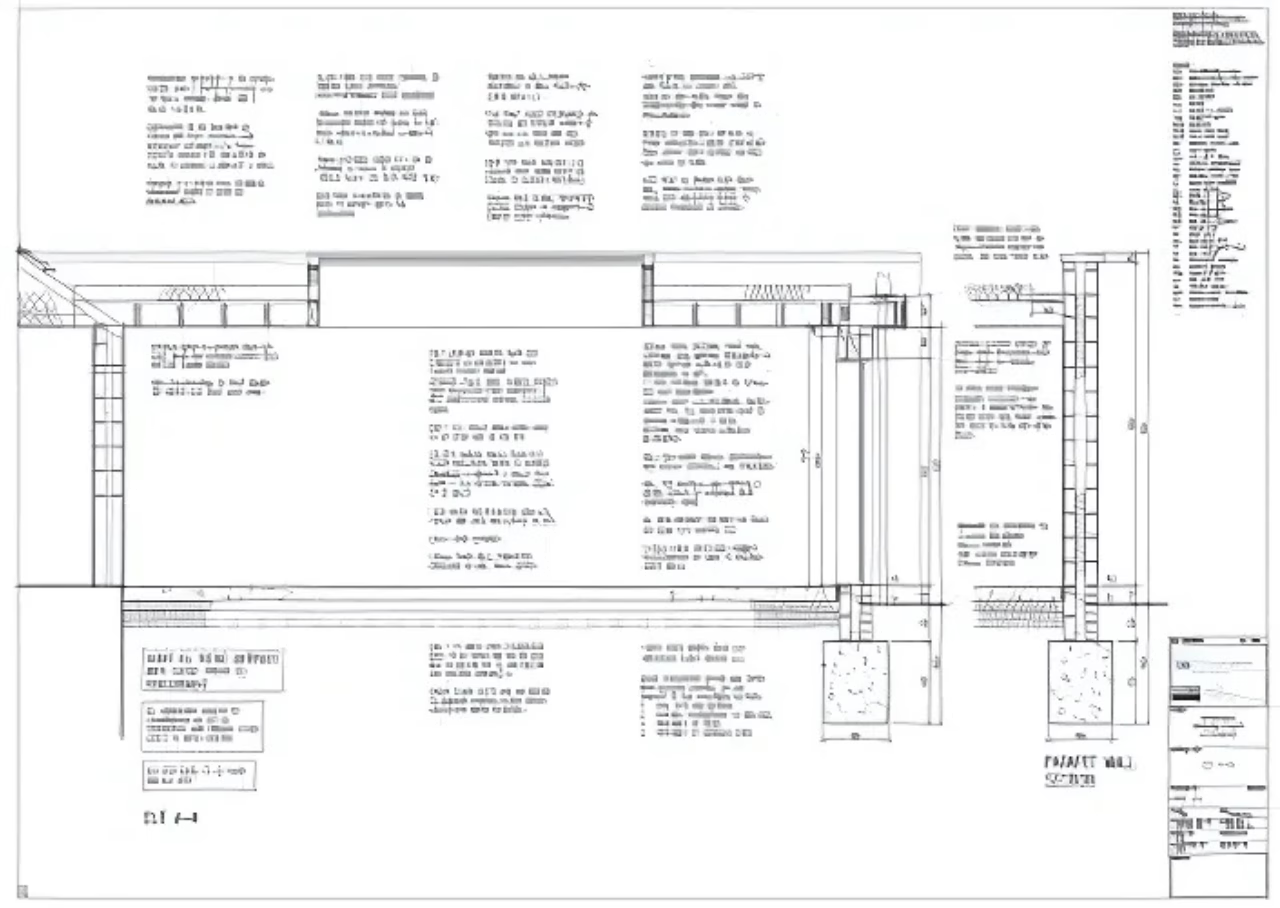
To enhance the architectural design, we incorporated parapets on the sides and a small soffit overhang at the back that features down-lighting.
Internally, steel beams were designed to span the width of the space, supporting the roof joists and large-format roof lights, which flood the open floor plan with natural light. Steel columns were avoided to maintain an uncluttered floor area.
At the rear, two sets of 3-meter-wide, 3-pane aluminium-framed bi-fold doors open up to the patio area, effectively connecting the charming outdoor space with a small orchard and walled garden.
Lastly, a new front porch was designed with an open vaulted ceiling and feature apex glazing above the front doors, contributing to the modern transformation, especially against the newly rendered walls.
The clients have enjoyed this space for several years, but they have decided to use it as a benchmark for their next bungalow project. We are currently preparing new designs for something bigger and better, so stay tuned!

Sandy has worked within architecture since 1991 and, as Director of DJS Architectural Services Ltd, has been providing architectural services to numerous clients throughout the region since 1998.
Sandy will personally deal with your project from inception through to the completion of approvals with the support of Justine, who manages the administration side of each project. This ensures you receive a personal and professional service throughout the process.
Sandy prides himself on building strong and lasting customer relationships, and you can rest assured you will receive the attentiveness your project deserves at all times. He endeavours to keep you up-to-date at every stage of the project, ensuring you are aware of the next steps.