
Converting a loft is one of the most popular ways to add space and value. However, sometimes, loft conversions require planning permission, but that is not always the case.
This article explores which styles do and don’t require planning permission for a loft conversion.
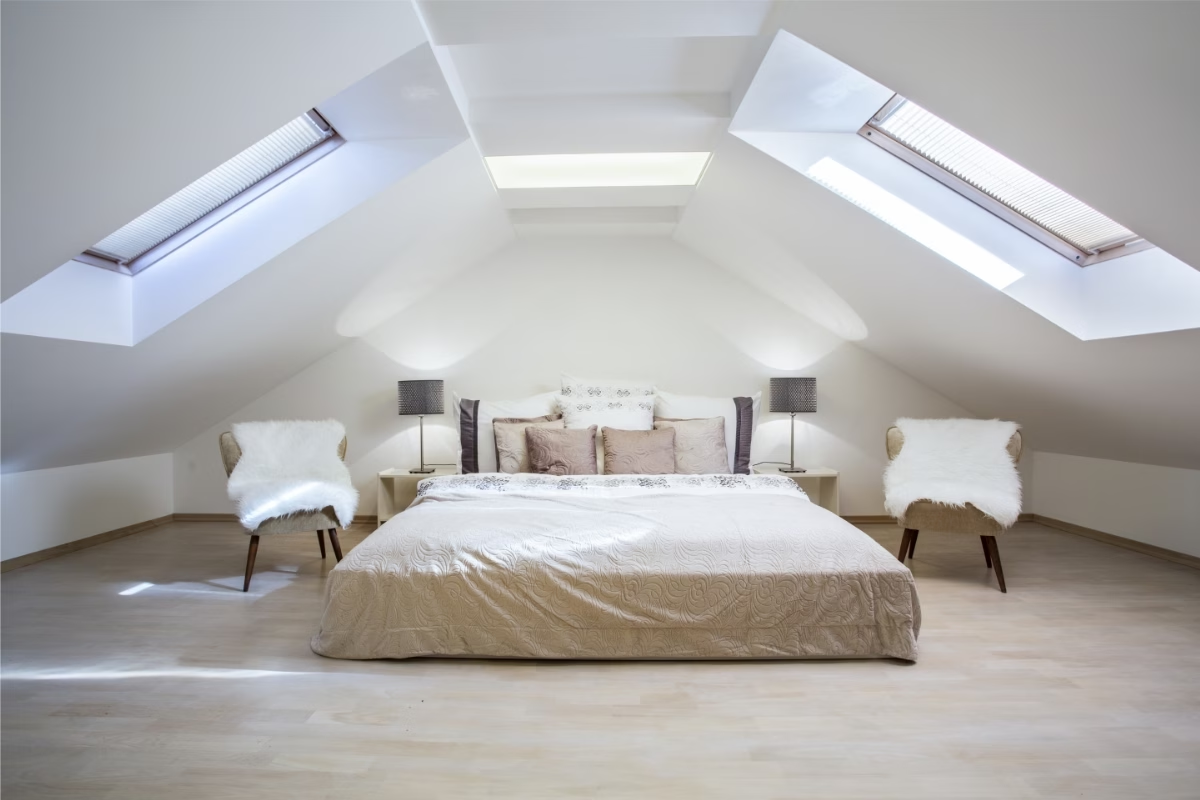
Types of Loft Conversions:
There are several types of loft conversions, each suited to different property styles, roof shapes and conversion needs. Here are the most common loft conversions to inspire you:
Dormer Loft Conversion
A Dormer loft conversion involves creating a box-like structure from the slope of the existing roof, adding additional headroom and floor space. It’s one of the most common and cost-effective loft conversions, suitable for most homes in the UK. Dormers can be built on semi-detached, terraced houses or bungalows in various styles depending on your aesthetic preferences and space requirements.
Does A Dormer Loft Require Planning Permission?
In many cases, dormer conversions fall within permitted development rights, so they don’t require planning permission. However, if the extension exceeds specific size limits or is built on the front elevation of the property, you may need to seek formal approval.
For example, an L-shaped dormer on a Victorian or Edwardian terraced house, used to create a master bedroom and en-suite, may fall within permitted development, depending on the total volume added and local planning constraints.
Hip-To-Gable Loft Conversion
A Hip-to-Gable loft conversion is typically installed on end-of-terrace or semi-detached houses with hipped roofs. This type of conversion involves replacing the sloping side with a vertical wall, which significantly increases your internal space. This type of conversion enhances loft space, offering greater flexibility in how the space can be utilised.
Does A Hip-To-Gable Loft Require Planning Permission?
A hip-to-gable loft conversion usually falls under permitted development if it meets height and volume limits. However, if your property is located in a conservation area or the proposed changes significantly impact your property’s visual appearance or affect neighbours’ visibility, then planning permission may be required.
Mansard Loft Conversion
A Mansard loft conversion involves replacing one or both roof slopes with a near-vertical wall and a flat roof. This style maximises headroom and floor space, often turning a two-bedroom house into a four-bedroom one, making it a great addition for homes in urban areas. While it’s more time-consuming to build, it’s the most internally spacious.
Does a Mansard Loft Require Planning Permission?
Due to its extensive nature and significant alteration to the roofline and appearance, a Mansard conversion almost always requires planning permission.
How Do I Apply for Planning Permission for a Loft Conversion if I Need it?
If you require planning permission for a loft conversion, collaborating with an architectural consultancy can streamline the process and enhance your chances of approval. These professionals can provide expert loft conversion specialist advice, helping you design a compliant, functional space that meets your needs and planning requirements.
They will prepare accurate drawings, submit applications through the Planning Portal and liaise with your local authority on your behalf. Their experience ensures your proposal aligns with building regulations and local policies, saving you time and stress.
Does a Loft Conversion Need Building Regulations Approval?
Yes, all loft conversions require building regulations approval, regardless of whether planning permission is needed. These regulations ensure the work meets safety and structural standards, covering areas such as fire safety, insulation, floor strength, and stair access.
Before construction begins, you must either submit full plans for approval or use the building notice route for simpler projects. A local authority inspector or an approved private inspector will conduct site visits at key stages of the build.

Sandy has worked within architecture since 1991 and, as Director of DJS Architectural Services Ltd, has been providing architectural services to numerous clients throughout the region since 1998.
Sandy will personally deal with your project from inception through to the completion of approvals with the support of Justine, who manages the administration side of each project. This ensures you receive a personal and professional service throughout the process.
Sandy prides himself on building strong and lasting customer relationships, and you can rest assured you will receive the attentiveness your project deserves at all times. He endeavours to keep you up-to-date at every stage of the project, ensuring you are aware of the next steps.