
Whether you need an extra bedroom, a home office, an open kitchen or just a spot to relax and enjoy the sun, extending your home can be a transformative solution.
This article will explore a variety of house extension ideas that can help you enhance the functionality and value of your home.

Side Turn Extension
If you enjoy your garden space, a side-turn extension allows you to preserve it. Utilising the unused area alongside your home, a seamlessly blended extension could be the perfect solution to creating extra space in the living room, dining room, utility room or kitchen. You could even make the most of the narrow unused space by turning the extension into an additional room for a home office or an extra bedroom for guests.
Loft Conversion
A loft conversion is a great way to add more living space to your home without changing the layout of your property. There are several loft conversions to consider, such as dormer, hip-to-gable and mansard conversions, each offering different levels of space and headroom.
When capitalising on unused attic space, it’s important to consider insulation, staircase placement, fire door, and window installation to make the space comfortable and compliant with building regulations. A well-designed loft conversion can be an excellent space for a master suite, cinema room, home office, or playroom.
Garage Conversion
Many garages end up as cluttered storage spaces rather than functional living areas. A garage conversion, however, can transform this underutilised space to suit your specific needs. Whether you desire a home gym, an office, a workshop or even a home salon, converting your garage can provide a cost-effective solution to extend your living space creatively and effectively with few structural changes.
Glass Link Extension
A glass link extension is a modern and unique choice for those looking to blend the indoors with the outdoors in their homes. This type of extension uses glass panels, allowing light to flood through the space while connecting the extended part of the home to the original build. This seamless transition between the home’s interior not only enhances the aesthetics and functional aspects of the property, but its timeless design will help to increase your property’s value.
Kitchen Extension
Expanding the kitchen is a popular choice for many who enjoy entertaining, require accessibility or have a young family. A kitchen extension can include removing the walls between the kitchen, dining room, and utility area or expanding into the garden to make room for an island, as well as additional counter and storage space. A kitchen extension extending into the garden allows you to install a glass sky lantern roof to flood light into your kitchen, reducing the use of artificial lighting. To enhance your cooking and dining experience and accommodate your young family’s needs, consider adding bi-fold doors, which provide a seamless transition between indoor and outdoor spaces.
Conservatory
A conservatory built to the back of your home is a great way to maximise your home and garden area. It instantly creates a light-filled space for rewinding, relaxing and enjoying your garden landscape without being affected by seasonal weather conditions. As conservatories typically feature glass walls and a glass roof, it’s a great environment to have it function as a plant nursery, tea room or reading nook.
Double-Storey Extension
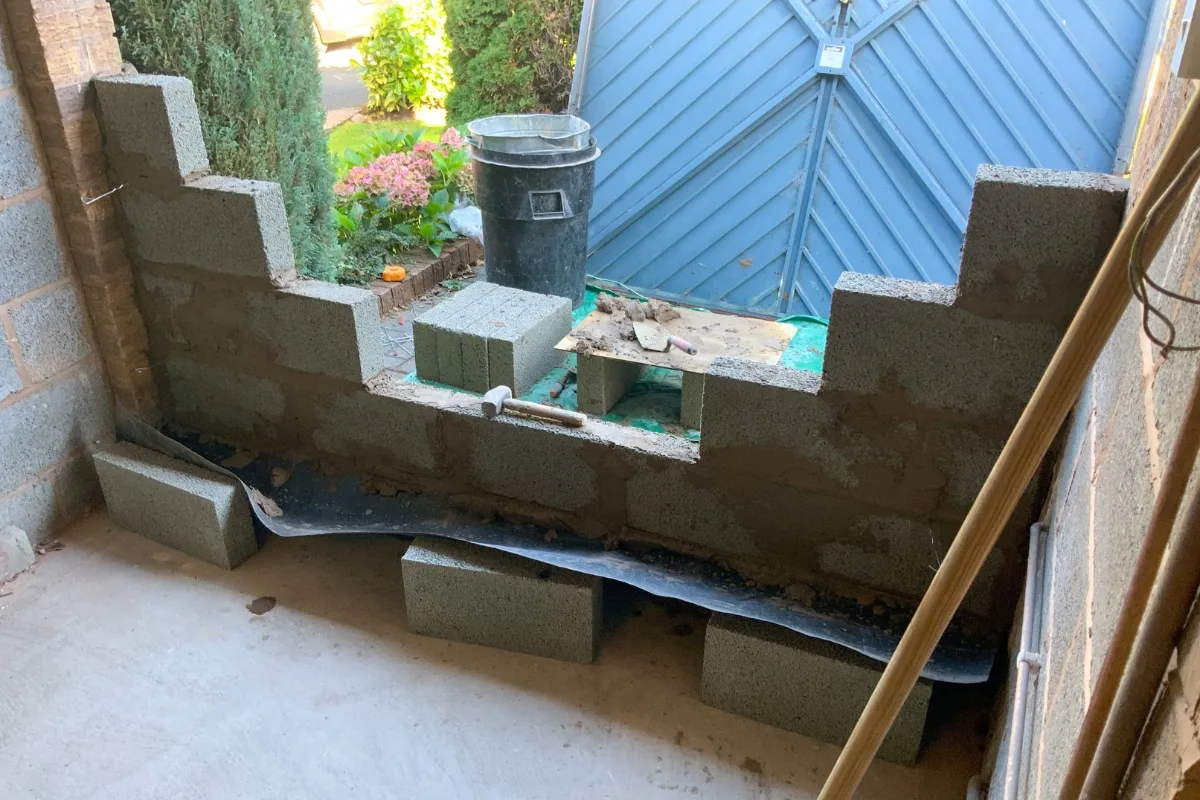
Double-storey house extensions can be complex and costly to construct. The time scale, disruption, mess and construction dust are not for the faint-hearted. Yet, this extension could be a cheaper alternative to moving to a bigger property. Double-storey extensions typically require planning permission and involve expanding at two levels, potentially enhancing the living space on the ground floor to open-plan while also providing additional bedrooms and bathrooms upstairs. If you’re looking to sell your property in the future, this dramatic change will add value to your property.
Wrap-Around Extension
A wrap-around extension involves wrapping itself around two sides of your home like an ‘L’ shape, utilising minimal garden space so you can continue to enjoy your aesthetically pleasing garden landscape while expanding the ground floor of your property. This design is ideal for creating a spacious, open-plan area that combines the kitchen, dining and living rooms. Such improvement can enhance both the functionality and the flow within the home.
Consult With a Chartered Architectural Technologist
When planning home extensions, it’s essential to involve a Chartered Architectural Technologist. These experts can produce precise drawings and plans that detail your home’s layout and exterior, ensuring they align seamlessly with the existing structure. Their expertise boosts your extension’s functionality, aesthetics, and value, significantly enhancing your overall living space. By engaging a technologist from the beginning of your project, you ensure that the design meets your expectations and budget, complies with regulatory standards, and follows sustainability practices.

Sandy has worked within architecture since 1991 and, as Director of DJS Architectural Services Ltd, has been providing architectural services to numerous clients throughout the region since 1998.
Sandy will personally deal with your project from inception through to the completion of approvals with the support of Justine, who manages the administration side of each project. This ensures you receive a personal and professional service throughout the process.
Sandy prides himself on building strong and lasting customer relationships, and you can rest assured you will receive the attentiveness your project deserves at all times. He endeavours to keep you up-to-date at every stage of the project, ensuring you are aware of the next steps.